SUNDAY 3/16/25 OPEN HOUSE CANCELLED. Welcome to this stunning custom-built home in the prestigious Treyburn Forest. Every inch of this home was thoughtfully designed, with no detail spared, culminating in its grand completion in February 2019. Step inside and be captivated by the soaring 12-foot ceilings, exquisite wide crown molding and baseboards, and the breathtaking vaulted ceiling in the living room, where a grand stone fireplace serves as the centerpiece, flanked by custom-built cabinetry. The elegance continues with rich, natural hardwood floors throughout—no carpet in sight! Designed for both comfort and sophistication, the seamless open floor plan flows effortlessly from the gourmet kitchen to the breakfast nook and inviting living area. The formal dining room offers an intimate space for entertaining. Retreat to the expansive first-floor primary suite, featuring a spa-like en-suite bath adorned with granite counters, dual vanities with luxurious natural stone vessel sinks, and a frameless glass walk-in shower—complete with a classic, rain, and handheld shower system for the ultimate relaxation experience. A massive custom walk-in closet provides ample space for your wardrobe and accessories. Flooded with natural light, the upper level boasts a charming landing area, two generously sized bedrooms with custom closets, and a well-appointed hall bathroom with a dual vanity and a private water closet with a tub/shower combo. A flex room—perfect for a home office, playroom, or private retreat—adds versatility, while a spacious bonus room offers endless possibilities for relaxation or recreation. Another custom walk-in closet ensures ample storage. Step outside through elegant double French doors onto the screened porch, leading to an expansive deck that overlooks serene, densely wooded surroundings. A reinforced section is ready for a hot tub installation, offering the perfect space to unwind under the stars. The landscaped, fenced-in yard provides a private oasis, ready for you to make it your own. Entertain effortlessly with a natural gas-plumbed grill—no more propane tank hassles! This is more than a home—it's a lifestyle of luxury and tranquility. Don't miss your chance to make it yours!
Sold for $700,000
$700,000
6102 Cabin Branch Dr, Durham, NC 27712
3beds
2,846sqft
Single Family Residence, Residential
Built in 2018
0.41 Acres Lot
$684,000 Zestimate®
$246/sqft
$3,253 Estimated rent
Home value
$684,000
$636,000 - $739,000
$3,253/mo
Zestimate® history
Owner options
List your home for rent
$3,253/mo
Rent Zestimate®
Find your next renter with Zillow Rental Manager. Plus, with online applications, you can quickly screen prospective tenants – for free.
$3,253/mo
Rent Zestimate®
Refinance and save
$4,791/mo
Est. payment
Refinancing to a lower rate could help reduce your monthly payments and save thousands over the life of the loan.
$4,791/mo
Est. payment
Explore your selling options
Work with a Zillow partner agent
Leverage their expertise and Zillow's premium Showcase listings to get your home seen by more buyers.
Get startedList with your own agent
Get your home in front of millions of buyers by listing it on Zillow.
Learn how to do itSell it yourself
Take full control of how buyers see your home on Zillow by listing For Sale by Owner (FSBO).
List your homeWhat's special
Grand stone fireplaceLandscaped fenced-in yardCharming landing areaGourmet kitchenExquisite wide crown moldingSpacious bonus roomRich natural hardwood floors
Zillow last checked:
Listing updated:
Listed by:
Patrick Donahue 919-900-0391,
Berkshire Hathaway HomeService
Bought with:
Non Member
Non Member Office
Source: Doorify MLS,MLS#: 10081224
Facts & features
Interior
Bedrooms & bathrooms
- Bedrooms: 3
- Bathrooms: 3
- Full bathrooms: 2
- 1/2 bathrooms: 1
Heating
- Natural Gas
Cooling
- Ceiling Fan(s), Central Air, Dual, ENERGY STAR Qualified Equipment, Gas
Features
- Flooring: Hardwood, Tile
- Number of fireplaces: 1
Interior area
- Total structure area: 2,846
- Total interior livable area: 2,846 sqft
- Finished area above ground: 2,846
- Finished area below ground: 0
Property
Parking
- Total spaces: 6
- Parking features: Garage - Attached, Open
- Attached garage spaces: 2
- Uncovered spaces: 4
Features
- Levels: Two
- Stories: 2
- Has view: Yes
Lot
- Size: 0.41 Acres
- Dimensions: 144 x 208 x 55 x 175
Details
- Parcel number: 0835980199
- Special conditions: Standard
Construction
Type & style
- Home type: SingleFamily
- Architectural style: Transitional
- Property subtype: Single Family Residence, Residential
Materials
- Batts Insulation, Blown-In Insulation, Board & Batten Siding, Fiber Cement
- Foundation: Raised
- Roof: Shingle
Condition
- New construction: No
- Year built: 2018
Utilities & green energy
- Sewer: Public Sewer
- Water: Public
Community & HOA
Community
- Subdivision: Treyburn Forest
HOA
- Has HOA: Yes
- Services included: Maintenance Grounds, Road Maintenance, Storm Water Maintenance
- HOA fee: $618 annually
Location
- Region: Durham
Financial & listing details
- Price per square foot: $246/sqft
- Tax assessed value: $658,185
- Annual tax amount: $5,283
- Date on market: 3/10/2025
Price history
| Date | Event | Price |
|---|---|---|
| 4/28/2025 | Sold | $700,000-2.1%$246/sqft |
Source:  Doorify MLS #10081224 Report a problem Doorify MLS #10081224 Report a problem | ||
| 3/18/2025 | Pending sale | $715,000$251/sqft |
Source: Doorify MLS #10081224 Report a problem | ||
| 3/10/2025 | Listed for sale | $715,000+1606.4%$251/sqft |
Source: Doorify MLS #10081224 Report a problem | ||
| 8/4/2017 | Sold | $41,900$15/sqft |
Source: Agent Provided Report a problem | ||
| 7/17/2017 | Pending sale | $41,900$15/sqft |
Source: Berkshire Hathaway HomeServices YSU #2140398 Report a problem | ||
| 7/17/2017 | Listed for sale | $41,900+99.5%$15/sqft |
Source: Berkshire Hathaway HomeServices YSU #2140398 Report a problem | ||
| 9/2/2015 | Sold | $21,000-22.2%$7/sqft |
Source: Public Record Report a problem | ||
| 7/18/2015 | Pending sale | $27,000$9/sqft |
Source: Berkshire Hathaway HomeServices Carolinas Realty #1941518 Report a problem | ||
| 3/15/2015 | Price change | $27,000-22.6%$9/sqft |
Source: Berkshire Hathaway HomeServices York Simpson Underwood Realty #1941518 Report a problem | ||
| 4/10/2014 | Price change | $34,900+39.6%$12/sqft |
Source: Berkshire Hathaway HomeServices York Simpson Underwood Realty #1941518 Report a problem | ||
| 12/19/2013 | Listed for sale | $25,000$9/sqft |
Source: Bryan Properties, Inc. #1881295 Report a problem | ||
| 10/22/2013 | Listing removed | $25,000$9/sqft |
Source: Bryan Properties, Inc. #1881295 Report a problem | ||
| 3/27/2013 | Listed for sale | $25,000-28.6%$9/sqft |
Source: Bryan Properties, Inc. #1881295 Report a problem | ||
| 9/1/2011 | Listing removed | $35,000$12/sqft |
Source: Bryan Properties, Inc. #1776522 Report a problem | ||
| 4/1/2011 | Listed for sale | $35,000$12/sqft |
Source: Bryan Properties, Inc. #1776522 Report a problem | ||
Public tax history
| Year | Property taxes | Tax assessment |
|---|---|---|
| 2025 | $6,525 +23.5% | $658,185 +73.8% |
| 2024 | $5,283 +6.5% | $378,761 |
| 2023 | $4,961 +2.3% | $378,761 |
| 2022 | $4,848 +0.5% | $378,761 |
| 2021 | $4,825 +4.1% | $378,761 +1.6% |
| 2020 | $4,635 +9.5% | $372,645 +9.5% |
| 2019 | $4,233 | $340,286 +644.7% |
| 2018 | $4,233 | $45,695 |
| 2017 | -- | $45,695 |
| 2016 | $595 | $45,695 -37.5% |
| 2015 | $595 -41.2% | $73,100 |
| 2014 | $1,012 | $73,100 |
| 2013 | -- | $73,100 |
| 2012 | -- | $73,100 |
| 2011 | $953 -14.6% | $73,100 -15% |
| 2010 | $1,116 +4% | $86,000 |
| 2009 | $1,073 | $86,000 |
| 2008 | $1,073 +11.8% | $86,000 +26.5% |
| 2007 | $960 +1.4% | $68,000 |
| 2006 | $947 | $68,000 |
| 2005 | $947 | $68,000 |
Find assessor info on the county website
Neighborhood: Treyburn
Nearby homes
- $2,880-- bd-- ba-- sqft6100 Cabin Branch Dr, Durham, NC 27712Off Market
- $684,5004 bd4 ba3.3k sqft6104 Cabin Branch Dr, Durham, NC 27712Off Market
- $646,8005 bd4 ba2.7k sqft6103 Cabin Branch Dr, Durham, NC 27712Off Market
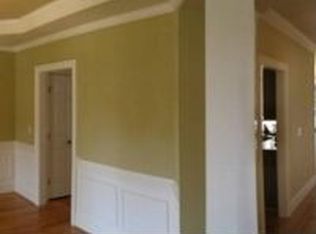
- $595,6004 bd3 ba2.4k sqft101 Wright Hill Dr, Durham, NC 27712Off Market

- $671,5004 bd3 ba2.9k sqft6202 Cabin Branch Dr, Durham, NC 27712Off Market
- $730,0004 bd3 ba3.3k sqft6201 Cabin Branch Dr, Durham, NC 27712Off Market
- $674,0005 bd4 ba3k sqft6204 Cabin Branch Dr, Durham, NC 27712Sold
- $96,3900.53 Acres105 Wright Hill Dr, Durham, NC 27712Off Market
Nearby schools
GreatSchools rating
- 5/10Little River ElementaryGrades: PK-5Distance: 0.7 mi
- 4/10Lucas Middle SchoolGrades: 6-8Distance: 1 mi
- 2/10Northern HighGrades: 9-12Distance: 3.6 mi
Schools provided by the listing agent
- Elementary: Durham - Little River
- Middle: Durham - Lucas
- High: Durham - Northern
Source: Doorify MLS. This data may not be complete. We recommend contacting the local school district to confirm school assignments for this home.
Get a cash offer in 3 minutes
Find out how much your home could sell for in as little as 3 minutes with a no-obligation cash offer.
Estimated market value
$684,000
Get a cash offer in 3 minutes
Find out how much your home could sell for in as little as 3 minutes with a no-obligation cash offer.
Estimated market value
$684,000
- North Carolina
- Durham County
- Durham
- 27712
- Treyburn
- 6102 Cabin Branch Dr
Nearby cities
Nearby neighborhoods
Nearby zip codes
Other Durham Topics
