Exquisite detached residence located in the highly sought-after gated community of Del Cerro Heights. Almost everything has been custom designed, remodeled, and modernized to showcase breathtaking views from every room. No detail was spared in this unique escape, from the stunning interior to the exterior, complete with owned solar. Ideally positioned with sweeping panoramic sunset views, this property boasts several recent improvements, epitomizing quality and meticulous attention to detail. The heart of the home features a beautiful living room with built-ins and two skylights with remote shades, as well as a separate dining area. Downstairs features a laundry area and two en-suites, including a large primary with a private deck, a walk-in closet, dual sinks, a soaking tub, and a separate shower. Inside, you'll find the spacious kitchen and two and a half bathrooms have been completely renovated floor to ceiling, along with new closets, solid core doors and luxury hardware, fans, and lighting fixtures throughout. New hardwood flooring, carpeting, baseboards, wainscoting, and crown molding, as well as designer wallpaper and custom paint, have been added. Additionally, updated HVAC, water heater, electrical, and pergolas were added to the entrance, garage, and side garden, along with completely reconstructed decks featuring a remote awning and side patio and stairs were added with paverstone driveway surrounded by lush landscaping. This desirable community offers several amenities including a pool/spa, tennis courts, a gym, and a private park.
Sold for $1,180,000
$1,180,000
6102 Caminito Sacate, San Diego, CA 92120
2beds
1,965sqft
Single Family Residence
Built in 1986
-- sqft lot
$1,263,800 Zestimate®
$601/sqft
$3,429 Estimated rent
Home value
$1,263,800
$1.20M - $1.34M
$3,429/mo
Zestimate® history
Owner options
List your home for rent
$3,429/mo
Rent Zestimate®
Find your next renter with Zillow Rental Manager. Plus, with online applications, you can quickly screen prospective tenants – for free.
$3,429/mo
Rent Zestimate®
Refinance and save
$7,903/mo
Est. payment
Refinancing to a lower rate could help reduce your monthly payments and save thousands over the life of the loan.
$7,903/mo
Est. payment
Explore your selling options
Work with a Zillow partner agent
Leverage their expertise and Zillow's premium Showcase listings to get your home seen by more buyers.
Get startedList with your own agent
Get your home in front of millions of buyers by listing it on Zillow.
Learn how to do itSell it yourself
Take full control of how buyers see your home on Zillow by listing For Sale by Owner (FSBO).
List your homeWhat's special
Side gardenTennis courtsCompletely reconstructed decksLuxury hardwareRemote shadesExquisite detached residencePrivate deck
Zillow last checked:
Listing updated:
Listed by:
Joel Blumenfeld DRE #01889382 619-508-2192,
Compass,
Paris Dixon DRE #02114072 619-919-2488,
Compass
Bought with:
Tiffany Boyd, DRE #01899986
HomeSmart Realty West
Marjorie W Jones, DRE #02001220
HomeSmart Realty West
Source: SDMLS,MLS#: 240010239 Originating MLS: SDMLS
Originating MLS: SDMLSFacts & features
Interior
Bedrooms & bathrooms
- Bedrooms: 2
- Bathrooms: 3
- Full bathrooms: 2
- 1/2 bathrooms: 1
Heating
- Fireplace, Forced Air Unit
Cooling
- Central Forced Air
Appliances
- Included: Dishwasher, Disposal, Dryer, Garage Door Opener, Microwave, Refrigerator, Solar Panels, Washer, Gas Stove, Ice Maker, Recirculated Exhaust Fan, Water Line to Refr, Gas Range, Gas Water Heater
- Laundry: Electric, Gas
Features
- Flooring: Carpet, Tile, Wood
- Number of fireplaces: 2
- Fireplace features: FP in Living Room, FP in Primary BR
- Common walls with other units/homes: Detached
Interior area
- Total structure area: 1,965
- Total interior livable area: 1,965 sqft
Property
Parking
- Total spaces: 4
- Parking features: Attached, Direct Garage Access
- Garage spaces: 2
Features
- Levels: 2 Story
- Patio & porch: Balcony, Deck, Other/Remarks, Porch - Front, Wood
- Pool features: Community/Common
- Spa features: Community/Common
- Fencing: Gate,Wrought Iron
- Has view: Yes
- View description: City, Evening Lights, Mountains/Hills, Ocean, Panoramic, Water, Neighborhood, City Lights
- Has water view: Yes
- Water view: Ocean,Water
Details
- Parcel number: 6734400300
- Zoning: R-1
- Zoning description: R-1
Construction
Type & style
- Home type: SingleFamily
- Architectural style: Contemporary
- Property subtype: Single Family Residence
Materials
- Stucco
- Roof: Composition
Condition
- Year built: 1986
Utilities & green energy
- Sewer: Sewer Connected
- Water: Meter on Property
Community & HOA
Community
- Features: Tennis Courts, Clubhouse/Rec Room, Playground, Pool, Spa/Hot Tub
- Subdivision: DEL CERRO
HOA
- Services included: Common Area Maintenance, Exterior (Landscaping), Exterior Bldg Maintenance, Gated Community, Trash Pickup, Clubhouse Paid
- HOA fee: $380 monthly
- HOA name: Walters Management
Location
- Region: San Diego
Financial & listing details
- Price per square foot: $601/sqft
- Tax assessed value: $1,203,600
- Annual tax amount: $15,246
- Date on market: 5/9/2024
- Listing terms: Cash,Conventional,VA
Price history
| Date | Event | Price |
|---|---|---|
| 6/6/2024 | Sold | $1,180,000+2.7%$601/sqft |
Source:  SDMLS #240010239 Report a problem SDMLS #240010239 Report a problem | ||
| 5/14/2024 | Pending sale | $1,149,000$585/sqft |
Source: SDMLS #240010239 Report a problem | ||
| 5/9/2024 | Listed for sale | $1,149,000+118.9%$585/sqft |
Source: SDMLS #240010239 Report a problem | ||
| 4/30/2010 | Sold | $525,000-24.7%$267/sqft |
Source: Public Record Report a problem | ||
| 5/17/2007 | Sold | $697,500$355/sqft |
Source: Public Record Report a problem | ||
Public tax history
| Year | Property taxes | Tax assessment |
|---|---|---|
| 2025 | $15,246 +85% | $1,203,600 +81.2% |
| 2024 | $8,242 +1.9% | $664,377 +2% |
| 2023 | $8,086 +2.7% | $651,351 +2% |
| 2022 | $7,870 +0.7% | $638,580 +2% |
| 2021 | $7,813 +1.2% | $626,060 +1% |
| 2020 | $7,720 +2.3% | $619,641 +2% |
| 2019 | $7,548 +6.5% | $607,492 +2% |
| 2018 | $7,084 +2.4% | $595,581 +2% |
| 2017 | $6,915 +1.7% | $583,904 +2% |
| 2016 | $6,803 +1.5% | $572,456 +1.5% |
| 2015 | $6,701 +1.9% | $563,858 +2% |
| 2014 | $6,575 | $552,814 +4.5% |
| 2013 | -- | $528,952 |
| 2012 | -- | $528,952 |
| 2011 | -- | $528,952 +5.8% |
| 2010 | -- | $500,000 |
| 2009 | -- | $500,000 -20% |
| 2008 | -- | $625,000 -8.1% |
| 2007 | -- | $680,000 +94.7% |
| 2006 | -- | $349,227 +2% |
| 2005 | -- | $342,380 +2% |
| 2004 | -- | $335,668 +1.9% |
| 2003 | -- | $329,517 +2% |
| 2002 | -- | $323,057 +2% |
| 2001 | -- | $316,724 |
Find assessor info on the county website
Neighborhood: Del Cerro
Nearby homes
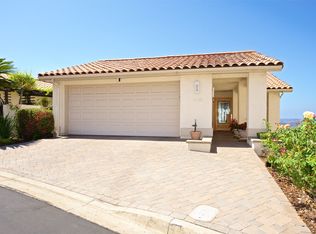
- $1,136,5003 bd3 ba1.9k sqft6106 Caminito Sacate, San Diego, CA 92120Off Market
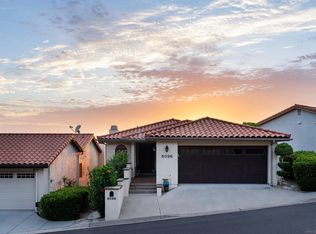
- $1,125,0002 bd3 ba2k sqft6096 Caminito Pan, San Diego, CA 92120Sold
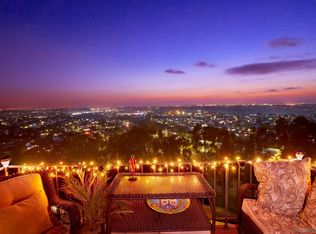
- $1,392,7005 bd6 ba3.3k sqft6110 Caminito Sacate, San Diego, CA 92120Off Market
- $1,236,2003 bd3 ba2k sqft6092 Caminito Pan, San Diego, CA 92120Off Market

- $1,410,9005 bd5 ba2.9k sqft6114 Caminito Sacate, San Diego, CA 92120Off Market
- $1,550,9003 bd2 ba2.6k sqft6104 Caminito Pan, San Diego, CA 92120Off Market
- $1,362,0003 bd2 ba2.7k sqft6095 Caminito Pan, San Diego, CA 92120Off Market
- $1,541,0004 bd3 ba2.4k sqft6105 Caminito Pan, San Diego, CA 92120Off Market
Nearby schools
GreatSchools rating
- 7/10Marvin Elementary SchoolGrades: K-5Distance: 0.4 mi
- 7/10Lewis Middle SchoolGrades: 6-8Distance: 1 mi
- 9/10Patrick Henry High SchoolGrades: 9-12Distance: 0.8 mi
Schools provided by the listing agent
- District: San Diego Unified School Distric
Source: SDMLS. This data may not be complete. We recommend contacting the local school district to confirm school assignments for this home.
Get a cash offer in 3 minutes
Find out how much your home could sell for in as little as 3 minutes with a no-obligation cash offer.
Estimated market value
$1,263,800
Get a cash offer in 3 minutes
Find out how much your home could sell for in as little as 3 minutes with a no-obligation cash offer.
Estimated market value
$1,263,800
- California
- San Diego County
- San Diego
- 92120
- Del Cerro
- 6102 Caminito Sacate
Nearby cities
Nearby neighborhoods
Nearby zip codes
Other San Diego Topics
