Completely reimagined from top to bottom, this stunning home showcases a level of design and craftsmanship that is anything but ordinary-especially at this price. Every finish was thoughtfully selected to create a sophisticated, modern aesthetic while maintaining a warm and inviting feel. If you love upscale but are disappointed what's on the market-schedule a look. The dramatic vaulted ceilings and abundant natural light immediately draw you into the open living space, where a striking lvp light wood flooring creates a foundation that sets the tone. The beautifully redesigned kitchen features custom cabinetry, custom countertops, an oversized island, stainless steel appliances, designer lighting, and an open layout that's perfect for both everyday living and entertaining. The primary suite offers a luxurious retreat with a spa-inspired bathroom featuring floor-to-ceiling marble-look tile, a custom glass shower with rainfall fixture, double vanity, and upscale finishes that rival new construction. The additional bathrooms have been remodeled with the same attention to detail, creating a cohesive designer look throughout the home. Outside, you'll find a spacious screened porch overlooking a large privacy-fenced backyard shaded by mature oak trees, providing plenty of room for entertaining, pets, play, or simply relaxing in your own private setting. From the custom finishes to the thoughtful design choices, this is far more than a renovation. It is a home that has been elevated with intention, offering a unique combination of style, quality, and functionality that is difficult to find. If you're looking for something that doesn't feel like every other remodeled home, this one deserves a place at the top of your list.
For sale
$339,000
6102 Chablis Ln, Pensacola, FL 32504
3beds
1,457sqft
Single Family Residence
Built in 1992
6,098 Square Feet Lot
$-- Zestimate®
$233/sqft
$-- HOA
What's special
Oversized islandBeautifully redesigned kitchenAbundant natural lightMature oak treesFloor-to-ceiling marble-look tileOpen layoutUpscale finishes
- 12 days |
- 1,350 |
- 147 |
Zillow last checked:
Listing updated:
Listed by:
Miriam Rogers 850-346-8536,
Poppy Properties LLC
Source: PAR,MLS#: 685664
Facts & features
Interior
Bedrooms & bathrooms
- Bedrooms: 3
- Bathrooms: 2
- Full bathrooms: 2
Primary bedroom
- Level: First
- Area: 172.5
- Dimensions: 15 x 11.5
Kitchen
- Level: First
- Area: 195.5
- Dimensions: 17 x 11.5
Living room
- Level: First
- Area: 297
- Dimensions: 22 x 13.5
Heating
- Central
Cooling
- Central Air
Appliances
- Included: Electric Water Heater, Built In Microwave, ENERGY STAR Qualified Dishwasher
Features
- Has basement: No
Interior area
- Total structure area: 1,457
- Total interior livable area: 1,457 sqft
Property
Parking
- Parking features: Driveway
- Has uncovered spaces: Yes
Features
- Levels: Two
- Stories: 2
- Pool features: None
- Fencing: Privacy
Lot
- Size: 6,098 Square Feet
- Features: Cul-De-Sac
Details
- Parcel number: 6102 Chablis Ln
- Zoning description: Res Single
Construction
Type & style
- Home type: SingleFamily
- Architectural style: Contemporary
- Property subtype: Single Family Residence
Materials
- Frame
- Foundation: Slab
- Roof: Shingle
Condition
- Resale
- New construction: No
- Year built: 1992
Utilities & green energy
- Electric: Circuit Breakers
- Sewer: Public Sewer
- Water: Public
Green energy
- Energy efficient items: Ridge Vent
Community & HOA
Community
- Subdivision: La Chateau
HOA
- Has HOA: No
Location
- Region: Pensacola
Financial & listing details
- Price per square foot: $233/sqft
- Tax assessed value: $201,659
- Annual tax amount: $3,388
- Price range: $339K - $339K
- Date on market: 7/9/2026
Estimated market value
Not available
Estimated sales range
Not available
Not available
Price history
| Date | Event | Price |
|---|---|---|
| 7/9/2026 | Listed for sale | $339,000+138.6%$233/sqft |
Source:  PAR #685664 Report a problem PAR #685664 Report a problem | ||
| 1/23/2026 | Sold | $142,100-9.8%$98/sqft |
Source: Public Record Report a problem | ||
| 8/12/2025 | Sold | $157,500$108/sqft |
Source: Public Record Report a problem | ||
Public tax history
| Year | Property taxes | Tax assessment |
|---|---|---|
| 2024 | $3,388 +8.1% | $201,659 +9.4% |
| 2023 | $3,134 +9.2% | $184,404 +10.6% |
| 2022 | $2,869 +153.5% | $166,698 +21.8% |
| 2021 | $1,132 +2.9% | $136,847 +17.4% |
| 2020 | $1,099 +2.9% | $116,597 +5.2% |
| 2019 | $1,068 | $110,872 +11.8% |
| 2018 | $1,068 +1.1% | $99,176 +2.1% |
| 2017 | $1,057 +1.3% | $97,137 +2.8% |
| 2016 | $1,043 -40.4% | $94,520 +3.9% |
| 2015 | $1,750 | $91,011 +4.2% |
| 2014 | $1,750 | $87,359 +9.9% |
| 2013 | -- | $79,488 |
| 2012 | -- | $79,488 -4.9% |
| 2011 | -- | $83,580 -2.8% |
| 2010 | -- | $85,994 +31.7% |
| 2009 | -- | $65,284 +0.1% |
| 2008 | -- | $65,219 +3% |
| 2007 | -- | $63,320 +2.5% |
| 2006 | -- | $61,780 +3% |
| 2005 | -- | $59,990 +3% |
| 2004 | -- | $58,240 +1.9% |
| 2003 | -- | $57,150 +2.4% |
| 2002 | -- | $55,810 +1.6% |
| 2001 | -- | $54,930 +3% |
| 2000 | -- | $53,330 +2.7% |
| 1999 | -- | $51,930 |
Find assessor info on the county website
Monthly payment
Est. payment
Payment breakdown
Explore the cost of this home by adjusting the details. Changes won't be saved.Climate risks
Neighborhood: Regency Park
Nearby schools
GreatSchools rating
- 9/10Cordova Park Elementary SchoolGrades: K-6Distance: 1.6 mi
- 4/10J. H. Workman Middle SchoolGrades: 6-8Distance: 1.2 mi
- 3/10Washington Senior High SchoolGrades: 9-12Distance: 1.5 mi
Schools provided by the listing agent
- Elementary: Scenic Heights
- Middle: WORKMAN
- High: Washington
Source: PAR. This data may not be complete. We recommend contacting the local school district to confirm school assignments for this home.
- $205,1002 bd2 ba1.1k sqft6110 Chablis Ln, Pensacola, FL 32504Off Market
- $241,0002 bd2 ba1.5k sqft6100 Chablis Ln, Pensacola, FL 32504Off Market

- $244,6003 bd2 ba1.5k sqft6112 Chablis Ln, Pensacola, FL 32504Off Market

- $181,9003 bd1 ba1.1k sqft6073 Alicia Dr, Pensacola, FL 32504Off Market

- $165,200-- bd3 ba996 sqft6077 Alicia Dr, Pensacola, FL 32504Off Market
- $172,7002 bd2 ba1.1k sqft6120 Chablis Ln, Pensacola, FL 32504Off Market
- $231,3003 bd2 ba1.6k sqft2987 Meredith Dr, Pensacola, FL 32504Off Market
- $179,3004 bd2 ba1.1k sqft6081 Alicia Dr, Pensacola, FL 32504Off Market
A local agent can set up tours, give advice and negotiate with sellers.
A local lender can help you make sure your offer is ready when you are.
Similar homes
- $389,0003 bd2 ba1.6k sqft3585 Riddick Dr, Pensacola, FL 32504For Sale
 MLS ID #685765, Stacey Rising, Better Homes And Gardens Real Estate Main Street Properties. PAR
 - $349,9003 bd2 ba1.7k sqft200 Clematis St, Pensacola, FL 32503For Sale
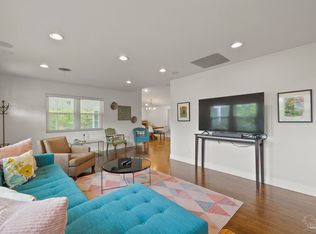 MLS ID #672317, Tonya Zimmern, Levin Rinke Realty. PAR
 - $349,0003 bd2 ba2.1k sqft8432 Millstream Dr, Pensacola, FL 32514For Sale
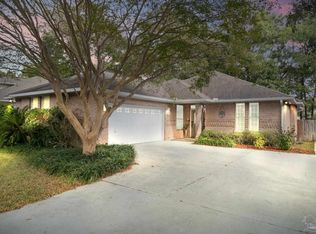 MLS ID #675947, Joanna Bradford, Navy To Navy Homes. PAR
 - $299,9002 bd2 ba1.2k sqft3540 Carlotta St, Pensacola, FL 32503For Sale
 MLS ID #684627, Lorraine Brackin, Berkshire Hathaway Home Services PenFed Realty. PAR
 - $299,0003 bd2 ba1.6k sqft4091 Alconbury Cir, Pensacola, FL 32514For SaleMLS ID #683516, Jack Williams, Stirling Properties of Louisiana. PAR
- $340,0003 bd2 ba1.8k sqft2633 Southern Oaks Dr, Cantonment, FL 32533For SaleMLS ID #685787, Jennifer Weaver, KELLER WILLIAMS REALTY GULF COAST. PAR
- $449,9993 bd3 ba1.8k sqft3550 Marjean Dr, Pensacola, FL 32504For SaleMLS ID #684184, Elaine Hayward, Avenue Realty. PAR
- $485,0003 bd2 ba1.3k sqft1660 E Cross St, Pensacola, FL 32503For SaleMLS ID #682536, Stephanie Bartek, CENTURY 21 AMERISOUTH REALTY. PAR
- $309,0003 bd2 ba1.5k sqft2558 Amberjack Ct, Pensacola, FL 32526For SaleMLS ID #684287, Larry Kuhn, Kuhn Realty. PAR
- $275,0003 bd2 ba1.5k sqft147 Mirabelle Cir, Pensacola, FL 32514For SaleMLS ID #685274, Natasha Tidwell, Levin Rinke Realty. PAR
- $288,0003 bd2 ba1.6k sqft712 Thornwood Pl, Pensacola, FL 32514For SaleMLS ID #683095, Erika Wright, Octavius Real Estate. PAR
- $360,0003 bd2 ba2.1k sqft6821 Cedar Lake Dr, Pensacola, FL 32526For SaleMLS ID #683370, Terrie Cash, Century 21 BE3. PAR
- $325,0003 bd2 ba1.6k sqft1229 Greystone Ln, Pensacola, FL 32514For SaleMLS ID #681975, Jenny Rushing, Berkshire Hathaway Home Services PenFed Realty. PAR
- $280,0003 bd2 ba1.6k sqft216 Mirabelle Cir, Pensacola, FL 32514For SaleMLS ID #684268, Taylor Miller, EXP Realty, LLC. PAR
- $329,9003 bd2 ba1.5k sqft6109 W La Rua St, Pensacola, FL 32506For SaleMLS ID #684025, Derrick Usher, Levin Rinke Realty. PAR
- $169,9003 bd2 ba1.1k sqftBrigantine Place, Pensacola, FL 32504For SaleMLS ID #674287, Kiara Proctor, EXP Realty, LLC. PAR
- $399,9004 bd2 ba1.8k sqft7848 Tippin Ave, Pensacola, FL 32504New ConstructionMLS ID #680213, Dahlia Aitova, Realty Hub. PAR
- $285,0003 bd2 ba1.9k sqft6466 Greenwell St, Pensacola, FL 32526For SaleMLS ID #685186, Matthew Jones, KELLER WILLIAMS REALTY GULF COAST. PAR
- $247,5003 bd2 ba1.3k sqft131 Wildflower Ln, Pensacola, FL 32514For SaleMLS ID #683072, Cliff Glansen, Flatfee.com Inc.. PAR
- $439,0003 bd2 ba1.6k sqft1611 Anderson St, Pensacola, FL 32503For SaleMLS ID #684919, Larry Kuhn, Kuhn Realty. PAR
