Skip main navigation
Sold
  • $289,900

    6102 Chadworth Way, Indianapolis, IN 46236

    3beds
    1,686sqft
    Residential, Single Family Residence
    Built in 1995
    7,405.2 Square Feet Lot
    $298,600 Zestimate®
    $172/sqft
    $1,942 Estimated rent

    Home value

    $298,600

    $272,000 - $325,000

    $1,942/mo

    Zestimate® history
    Loading
    Loading...

    Owner options

    List your home for rent

    $1,942/mo

    Rent Zestimate®

    Find your next renter with Zillow Rental Manager. Plus, with online applications, you can quickly screen prospective tenants – for free.

    Learn more

    $1,942/mo

    Rent Zestimate®

    Refinance and save

    $2,377/mo

    Est. payment

    Refinancing to a lower rate could help reduce your monthly payments and save thousands over the life of the loan.

    See today's rates

    $2,377/mo

    Est. payment

    Explore your selling options

    Work with a Zillow partner agent

    Leverage their expertise and Zillow's premium Showcase listings to get your home seen by more buyers.

    Get started

    List with your own agent

    Get your home in front of millions of buyers by listing it on Zillow.

    Learn how to do it

    Sell it yourself

    Take full control of how buyers see your home on Zillow by listing For Sale by Owner (FSBO).

    List your home

    What's special

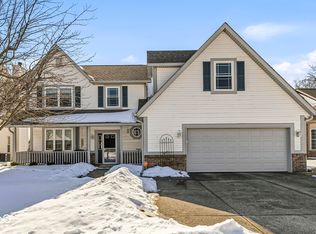
    Welcome to 6102 Chadworth Way, a meticulously remodeled home in the highly sought-after Kensington Farms subdivision! This beautiful residence features an open, expansive floorplan that flows effortlessly, with new flooring throughout, elegant lighting including all new switches and plugs, fresh paint, and modern hardware throughout. Every room has been thoughtfully updated, including closet organizer systems, stylish bath vanities and fixtures, ceramic tile, bath surround, interior/exterior doors, trim and a refreshed landscape that enhances curb appeal. The heart of the home is a stunning modern farmhouse-style kitchen with new cabinetry, quartz countertops, a stylish oversized eat-at center island, complete with high-end appliances and finishes that will inspire any home chef. The kitchen flows seamlessly into the Hearth Room with new electric fireplace and stacked stone surround for cozy nights in! Enjoy your new relaxing screened patio which compliments the updated exterior siding and trim. Plus, you won't have to worry about a thing with a brand new HVAC, epoxy garage floor and door openers. Amazing neighborhood amenities such as a large pool, playground and tennis courts located directly across the street! All of this, while being conveniently close to popular shopping and dining options, with easy access to interstates and the highly rated Lawrence Township schools, this home is perfectly positioned for convenience. Don't miss your opportunity to own this move-in-ready masterpiece-schedule a showing today!

    Zillow last checked:

    Listing updated:

    Listing Provided by:

    Andrea Regan 317-514-5404,

    Urban Realty Group, LLC

    Bought with:

    Michelle Kelly

    Real Broker, LLC

    Source: MIBOR as distributed by MLS GRID,MLS#: 22011418MLS Logo

    Facts & features

    Interior

    Bedrooms & bathrooms
    • Bedrooms: 3
    • Bathrooms: 2
    • Full bathrooms: 2
    • Main level bathrooms: 2
    • Main level bedrooms: 3
    Primary bedroom
    • Features: Carpet
    • Level: Main
    • Area: 221 Square Feet
    • Dimensions: 17x13
    Bedroom 2
    • Features: Carpet
    • Level: Main
    • Area: 132 Square Feet
    • Dimensions: 12x11
    Bedroom 3
    • Features: Carpet
    • Level: Main
    • Area: 121 Square Feet
    • Dimensions: 11x11
    Dining room
    • Features: Carpet
    • Level: Main
    • Area: 143 Square Feet
    • Dimensions: 13x11
    Great room
    • Features: Laminate Hardwood
    • Level: Main
    • Area: 322 Square Feet
    • Dimensions: 23x14
    Kitchen
    • Features: Laminate Hardwood
    • Level: Main
    • Area: 176 Square Feet
    • Dimensions: 16x11
    Living room
    • Features: Laminate Hardwood
    • Level: Main
    • Area: 168 Square Feet
    • Dimensions: 14x12
    Heating
    • Forced Air
    Cooling
    • Has cooling: Yes
    Appliances
    • Included: Dishwasher, Disposal, Electric Oven, Refrigerator, Gas Water Heater
    Features
    • Cathedral Ceiling(s), Vaulted Ceiling(s), Walk-In Closet(s), Ceiling Fan(s), Eat-in Kitchen, Entrance Foyer, Kitchen Island
    • Windows: Windows Vinyl
    • Has basement: No
    • Number of fireplaces: 1
    • Fireplace features: Gas Log
    Interior area
    • Total structure area: 1,686
    • Total interior livable area: 1,686 sqft

    Property

    Parking
    • Total spaces: 2
    • Parking features: Attached
    • Attached garage spaces: 2
    Features
    • Levels: One
    • Stories: 1
    • Patio & porch: Patio
    Lot
    • Size: 7,405 sqft
    • Features: On Trail, Sidewalks, Trees-Small (Under 20 Ft)
    Details
    • Parcel number: 490132114014000407
    • Special conditions: None
    • Horse amenities: None

    Construction

    Type & style
    • Home type: SingleFamily
    • Architectural style: Ranch
    • Property subtype: Residential, Single Family Residence
    Materials
    • Aluminum Siding, Brick
    • Foundation: Slab
    Condition
    • New construction: No
    • Year built: 1995

    Utilities & green energy

    • Water: Municipal/City

    Community & neighborhood

    Location
    • Region: Indianapolis
    • Subdivision: Kensington Farms

    HOA & financial

    HOA
    • Has HOA: Yes
    • HOA fee: $570 annually
    • Amenities included: Pool
    • Services included: Association Home Owners, Clubhouse, Maintenance, ParkPlayground, Snow Removal, Tennis Court(s)
    • Association phone: 765-742-6390

    Price history

    DateEventPrice
    12/23/2024Sold$289,900-3.3%$172/sqft
    Source: MIBOR as distributed by MLS GRID #22011418 Report a problem
    11/17/2024Pending sale$299,900$178/sqft
    Source: MIBOR as distributed by MLS GRID #22011418 Report a problem
    11/13/2024Listed for sale$299,900+125.5%$178/sqft
    Source: MIBOR as distributed by MLS GRID #22011418 Report a problem
    8/3/2004Sold$133,000$79/sqft
    Source: MIBOR as distributed by MLS GRID #2435372 Report a problem

    Public tax history

    YearProperty taxesTax assessment
    2025$1,841 +2%$291,500 +18.4%
    2024$1,805 -25.6%$246,200 +2.6%
    2023$2,427 +39.9%$239,900 +8.6%
    2022$1,735 +2%$221,000 +15%
    2021$1,701 +2%$192,100 +5.7%
    2020$1,668 +5.1%$181,800 +6.1%
    2019$1,587 +49%$171,300 +4.3%
    2018$1,066 -3.3%$164,200 +9.1%
    2017$1,102 +7.6%$150,500 +5%
    2016$1,024 +2%$143,400 +1.3%
    2014$1,004 +4%$141,500 +0.9%
    2013$965 $140,300 +1.1%
    2012$965 $138,800 +2.4%
    2011-- $135,600
    2010$928 +2%$135,600 +1.6%
    2009$910 $133,400 -7.7%
    2007-- $144,600 +0.1%
    2006-- $144,500 +17.2%
    2005-- $123,300
    2004-- $123,300
    2003-- $123,300 +46.1%
    2002-- $84,400 +200%
    2001-- $28,130
    2000-- $28,130

    Find assessor info on the county website

    Neighborhood: 46236

    Nearby schools

    GreatSchools rating
    Schools provided by the listing agent
    • Elementary: Sunnyside Elementary School
    • Middle: Fall Creek Valley Middle School
    • High: Lawrence North High School

    Source: MIBOR as distributed by MLS GRID. This data may not be complete. We recommend contacting the local school district to confirm school assignments for this home.

    Get a cash offer in 3 minutes
    Find out how much your home could sell for in as little as 3 minutes with a no-obligation cash offer.
    Estimated market value
    $298,600
    Get a cash offer in 3 minutes
    Find out how much your home could sell for in as little as 3 minutes with a no-obligation cash offer.
    Estimated market value
    $298,600