Skip main navigation
Sold
  • Tax assessed value
    $48,000

    6102 Double Eagle Ct, Kansas City, MO 64152

    4beds
    3,314sqft
    Single Family Residence
    Built in 2018
    0.6 Acres Lot
    $-- Zestimate®
    $14/sqft
    $3,730 Estimated rent

    Home value

    Not available

    Estimated sales range

    Not available

    $3,730/mo

    Zestimate® history
    Loading
    Loading...

    Owner options

    List your home for rent

    $3,730/mo

    Rent Zestimate®

    Find your next renter with Zillow Rental Manager. Plus, with online applications, you can quickly screen prospective tenants – for free.

    Learn more

    $3,730/mo

    Rent Zestimate®

    Refinance and save

    $245/mo

    Est. payment

    Refinancing to a lower rate could help reduce your monthly payments and save thousands over the life of the loan.

    See today's rates

    $245/mo

    Est. payment

    Explore your selling options

    Work with a Zillow partner agent

    Leverage their expertise and Zillow's premium Showcase listings to get your home seen by more buyers.

    Get started

    List with your own agent

    Get your home in front of millions of buyers by listing it on Zillow.

    Learn how to do it

    Sell it yourself

    Take full control of how buyers see your home on Zillow by listing For Sale by Owner (FSBO).

    List your home

    What's special

    Upgraded fireplace insertWalk-in showerSpacious entertaining areaLow maintenancePrimary suiteDouble vanityProfessionally landscaped

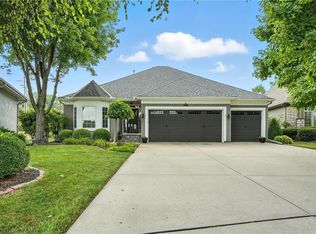
    Welcome to luxury living in The National! This reverse floor plan home with main level living is stunning both inside and out and features 4 bedrooms and 3 bathrooms. The large fenced yard is a double lot and has been professionally landscaped with low maintenance in mind and designed for the possible future addition of a pool. This is a perfect peaceful space for outdoor entertaining or relaxation. Convenient main level living, the primary suite is brightly lit with great natural light and includes a large walk-in closet, double vanity, walk-in shower and soaker tub. The laundry room is conveniently attached to the walk-in closet. The attention to detail extends to the upgraded fireplace insert with stonework, creating a cozy and inviting atmosphere in the living room. Additional upgrades to many of the light fixtures as well as kitchen appliances. The main floor also includes a 2nd bedroom and full bathroom. The walk-out lower level features a spacious entertaining area, 2 additional bedrooms with Jack-and-Jill bathroom, large wet bar and storage room. The LED programmable wifi-controlled landscape lighting allows you to create a custom ambiance for your outdoor spaces. The wifi-controlled sprinkler system makes maintaining the yard a breeze. For ultimate comfort, the HVAC system has been upgraded with dampers, providing separate temperate control for the main floor and lower level - ensuring optimal comfort for every season. Stainless steel leaf filtering mesh has been added to the gutters, giving a practical and durable solution for maintaining your gutter system. Don't miss this opportunity to own a luxury home in The National, where comfort, style, and convenience come together to create the ultimate living experience.

    This property is off market, which means it's not currently listed for sale or rent on Zillow. This may be different from what's available on other websites or public sources.
    Zillow last checked:

    Listing updated:

    Listing Provided by:

    Dani Beyer Team 816-321-0120,

    Keller Williams KC North,

    Dani Beyer 816-716-5172,

    Keller Williams KC North

    Bought with:

    Lance Tomlin, 2010011847

    RE/MAX Heritage

    Source: Heartland MLS as distributed by MLS GRID,MLS#: 2429511MLS Logo

    Facts & features

    Interior

    Bedrooms & bathrooms
    • Bedrooms: 4
    • Bathrooms: 3
    • Full bathrooms: 3
    Primary bedroom
    • Features: Carpet, Ceiling Fan(s), Walk-In Closet(s)
    • Level: Main
    • Dimensions: 15.2 x 13.1
    Bedroom 2
    • Features: Ceiling Fan(s), Walk-In Closet(s)
    • Level: Main
    • Dimensions: 11.6 x 10.1
    Bedroom 3
    • Features: Carpet, Ceiling Fan(s), Walk-In Closet(s)
    • Level: Lower
    • Dimensions: 13.1 x 15.8
    Bedroom 4
    • Features: Carpet, Ceiling Fan(s), Walk-In Closet(s)
    • Level: Lower
    • Dimensions: 11.6 x 10.1
    Primary bathroom
    • Features: Ceramic Tiles, Double Vanity, Separate Shower And Tub
    • Level: Main
    Bathroom 2
    • Features: Ceramic Tiles, Shower Only
    • Level: Main
    Bathroom 3
    • Features: Shower Only
    • Level: Lower
    Dining room
    • Level: Main
    • Dimensions: 17.4 x 13.8
    Kitchen
    • Features: Kitchen Island, Pantry
    • Level: Main
    • Dimensions: 10 x 15.7
    Living room
    • Features: Ceiling Fan(s), Fireplace
    • Level: Main
    • Dimensions: 17.4 x 18.3
    Recreation room
    • Features: Carpet, Wet Bar
    • Level: Lower
    • Dimensions: 26 x 31.2
    Heating
    • Forced Air
    Cooling
    • Electric
    Appliances
    • Laundry: Laundry Room, Main Level
    Features
    • Custom Cabinets, Kitchen Island, Pantry, Vaulted Ceiling(s), Walk-In Closet(s), Wet Bar
    • Flooring: Wood
    • Basement: Basement BR,Finished,Full,Walk-Out Access
    • Number of fireplaces: 1
    • Fireplace features: Gas, Great Room
    Interior area
    • Total structure area: 3,314
    • Total interior livable area: 3,314 sqft
    • Finished area above ground: 1,946
    • Finished area below ground: 1,368

    Property

    Parking
    • Total spaces: 3
    • Parking features: Attached, Garage Faces Front
    • Attached garage spaces: 3
    Features
    • Patio & porch: Covered, Patio
    • Spa features: Bath
    Lot
    • Size: 0.60 Acres
    • Features: Adjoin Greenspace, City Lot, Cul-De-Sac
    Details
    • Parcel number: 207026200003023000

    Construction

    Type & style
    • Home type: SingleFamily
    • Architectural style: Traditional
    • Property subtype: Single Family Residence
    Materials
    • Stone Trim, Stucco
    • Roof: Composition
    Condition
    • Year built: 2018
    Details
    • Builder model: Coronado
    • Builder name: National Equities

    Utilities & green energy

    • Sewer: Public Sewer
    • Water: Public

    Community & neighborhood

    Location
    • Region: Kansas City
    • Subdivision: The National

    HOA & financial

    HOA
    • Has HOA: Yes
    • HOA fee: $1,330 monthly
    • Amenities included: Play Area, Pool, Trail(s)

    Other

    Other facts
    • Listing terms: Cash,Conventional,FHA,VA Loan
    • Ownership: Private
    • Road surface type: Paved

    Price history

    DateEventPrice
    6/20/2023Sold--
    Source: Heartland MLS as distributed by MLS GRID #2429511 Report a problem
    5/16/2023Pending sale$750,000$226/sqft
    Source: Heartland MLS as distributed by MLS GRID #2429511 Report a problem
    4/22/2023Contingent$750,000$226/sqft
    Source: Heartland MLS as distributed by MLS GRID #2429511 Report a problem
    4/18/2023Listed for sale$750,000$226/sqft
    Source: Heartland MLS as distributed by MLS GRID #2429511 Report a problem
    3/2/2020Sold--
    Source: Heartland MLS as distributed by MLS GRID #2160167 Report a problem

    Public tax history

    YearProperty taxesTax assessment
    2024-- $9,120
    2023-- $9,120
    2022-- $9,120
    2021-- $9,120
    2020-- $9,120
    2018-- $9,120
    2017$1,201 -1%$9,120
    2016$1,213 -0.3%$9,120
    2015$1,217 -12.3%$9,120
    2013$1,387 $9,120
    2012-- $9,120 -20%
    2011-- $11,400
    2010-- $11,400 -7.6%
    2009-- $12,331

    Find assessor info on the county website

    Neighborhood: 64152

    Nearby schools

    GreatSchools rating
    Schools provided by the listing agent
    • Elementary: Graden
    • Middle: Lakeview
    • High: Park Hill South

    Source: Heartland MLS as distributed by MLS GRID. This data may not be complete. We recommend contacting the local school district to confirm school assignments for this home.

