Skip main navigation
Closed
  • $412,000

    6102 Fairview Ave, Downers Grove, IL 60516

    2beds
    1,293sqft
    Single Family Residence
    Built in 1952
    0.4 Acres Lot
    $504,300 Zestimate®
    $319/sqft
    $2,617 Estimated rent

    Home value

    $504,300

    $479,000 - $540,000

    $2,617/mo

    Zestimate® history
    Loading
    Loading...

    Owner options

    List your home for rent

    $2,617/mo

    Rent Zestimate®

    Find your next renter with Zillow Rental Manager. Plus, with online applications, you can quickly screen prospective tenants – for free.

    Learn more

    $2,617/mo

    Rent Zestimate®

    Refinance and save

    $2,905/mo

    Est. payment

    Refinancing to a lower rate could help reduce your monthly payments and save thousands over the life of the loan.

    See today's rates

    $2,905/mo

    Est. payment

    Explore your selling options

    Work with a Zillow partner agent

    Leverage their expertise and Zillow's premium Showcase listings to get your home seen by more buyers.

    Get started

    List with your own agent

    Get your home in front of millions of buyers by listing it on Zillow.

    Learn how to do it

    Sell it yourself

    Take full control of how buyers see your home on Zillow by listing For Sale by Owner (FSBO).

    List your home

    What's special

    Home officeGuest roomExpansive master suitePrivate oasisVersatile denDelightful dining roomPersonal oasis
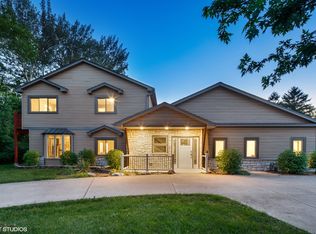
    Don't miss the opportunity to own your own personal oasis, just in time for the summer! This gem nestled in Downers Grove, offers a perfect blend of convenience and tranquility. Situated just minutes from Downtown Downers Grove, as well as an array of other amenities including shopping, dining, the metra, and more! Boasting 2 bedrooms and 2.5 bathrooms with a full finished walk-out basement and a 2 car detached garage. The charming kitchen seamlessly transitions into a delightful dining room, complete with a fireplace and trayed ceiling. Retreat to your expansive master suite, featuring a walk-in closet and private access to the deck. Downstairs, the finished walk-out basement offers additional living and entertaining spaces, including a full bathroom and versatile den ideal for use as a guest room, home office, or recreation area. Venture outdoors to your own private oasis on just under half an acre. Enjoy your summer in your pool or on your tiered deck. And don't forget about the flourishing grape vines adorning the fence, promising a bounty of delights come summer and fall!

    Zillow last checked:

    Listing updated:

    Listed by:

    Rachel Derry 815-529-9010,

    Town Center Realty LLC

    Bought with:

    Jaclyn Mitchell

    Crosstown Realtors Inc

    Source: MRED as distributed by MLS GRID,MLS#: 12046085MLS Logo

    Facts & features

    Interior

    Bedrooms & bathrooms
    • Bedrooms: 2
    • Bathrooms: 3
    • Full bathrooms: 2
    • 1/2 bathrooms: 1
    Rooms
    • Room types: Den, Deck
    Primary bedroom
    • Level: Main
    • Area: 230 Square Feet
    • Dimensions: 23X10
    Bedroom 2
    • Level: Main
    • Area: 120 Square Feet
    • Dimensions: 12X10
    Deck
    • Level: Main
    • Area: 1300 Square Feet
    • Dimensions: 52X25
    Den
    • Level: Basement
    • Area: 132 Square Feet
    • Dimensions: 12X11
    Dining room
    • Level: Main
    • Area: 238 Square Feet
    • Dimensions: 17X14
    Family room
    • Level: Basement
    • Area: 312 Square Feet
    • Dimensions: 26X12
    Kitchen
    • Level: Main
    • Area: 120 Square Feet
    • Dimensions: 12X10
    Laundry
    • Level: Basement
    • Area: 192 Square Feet
    • Dimensions: 16X12
    Living room
    • Level: Main
    • Area: 228 Square Feet
    • Dimensions: 19X12
    Heating
    • Natural Gas
    Cooling
    • Central Air
    Appliances
    • Included: Range, Microwave, Dishwasher, Refrigerator, Washer, Dryer
    • Laundry: In Unit
    Features
    • 1st Floor Full Bath, Walk-In Closet(s)
    • Windows: Screens
    • Basement: Partially Finished,Full,Walk-Out Access
    • Number of fireplaces: 1
    • Fireplace features: Dining Room
    Interior area
    • Total structure area: 2,586
    • Total interior livable area: 1,293 sqft
    • Finished area below ground: 800

    Property

    Parking
    • Total spaces: 2
    • Parking features: On Site, Garage Owned, Detached, Garage
    • Garage spaces: 2
    Accessibility
    • Accessibility features: No Disability Access
    Features
    • Stories: 1
    • Patio & porch: Deck
    • Pool features: Above Ground
    • Fencing: Fenced
    Lot
    • Size: 0.4 Acres
    • Dimensions: 94X185
    Details
    • Parcel number: 0917412007
    • Special conditions: None

    Construction

    Type & style
    • Home type: SingleFamily
    • Property subtype: Single Family Residence
    Materials
    • Other
    Condition
    • New construction: No
    • Year built: 1952

    Utilities & green energy

    • Sewer: Public Sewer
    • Water: Lake Michigan

    Community & HOA

    HOA
    • Services included: None
    Location
    • Region: Downers Grove

    Financial & listing details

    • Price per square foot: $319/sqft
    • Tax assessed value: $152,738
    • Annual tax amount: $7,434
    • Date on market: 5/2/2024
    • Listing terms: Conventional
    • Ownership: Fee Simple

    Price history

    DateEventPrice
    6/4/2024Sold$412,000+3%$319/sqft
    Source: MRED as distributed by MLS GRID #12046085 Report a problem
    5/7/2024Contingent$399,900$309/sqft
    Source: MRED as distributed by MLS GRID #12046085 Report a problem
    5/2/2024Price change$399,900-1.3%$309/sqft
    Source: MRED as distributed by MLS GRID #12046085 Report a problem
    4/18/2024Price change$405,000-2.4%$313/sqft
    Source: MRED as distributed by MLS GRID #12006818 Report a problem
    4/10/2024Listed for sale$415,000+53.7%$321/sqft
    Source: MRED as distributed by MLS GRID #12006818 Report a problem
    4/26/2019Sold$270,000-1.8%$209/sqft
    Source: MRED as distributed by MLS GRID #10300899 Report a problem
    3/15/2019Pending sale$275,000$213/sqft
    Source: Baird & Warner #10300899 Report a problem
    3/7/2019Listed for sale$275,000+29.1%$213/sqft
    Source: Baird & Warner #10300899 Report a problem
    1/4/2002Sold$213,000$165/sqft
    Source: Public Record Report a problem

    Public tax history

    YearProperty taxesTax assessment
    2024$8,286 +5.3%$152,738 +8.8%
    2023$7,871 +5.9%$140,410 +6.1%
    2022$7,434 +6.8%$132,320 +1.1%
    2021$6,958 +1.9%$130,820 +2%
    2020$6,829 +3.3%$128,230
    2019$6,610 +11.1%--
    2018$5,949 +3.3%$110,090 +3.9%
    2017$5,758 +2.1%$105,940 +4.8%
    2016$5,640 +1.2%$101,100 +6.3%
    2015$5,574 0%$95,120 +2.9%
    2014$5,575 +2.1%$92,480 +0.5%
    2013$5,461 +3.1%$92,050 -4.3%
    2012$5,297 -3.5%$96,200 -10.5%
    2011$5,492 +1.2%$107,520 -6%
    2010$5,429 +1.3%$114,330 -5.8%
    2009$5,359 +3.7%$121,360
    2008$5,170 +24.8%$121,360 +25.8%
    2007$4,143 +8.5%$96,490 +10.2%
    2006$3,818 +4.6%$87,550 +7.7%
    2005$3,650 +3.2%$81,290 +7%
    2004$3,537 +3.7%$75,970 +10%
    2003$3,412 +7.7%$69,060 +10.9%
    2002$3,170 +3.7%$62,260 +6.8%
    2001$3,057 +6.8%$58,320 +7.9%
    2000$2,861 $54,030
    Find assessor info on the county website

    Neighborhood: 60516

    Nearby schools

    GreatSchools rating
    Schools provided by the listing agent
    • District: 58

    Source: MRED as distributed by MLS GRID. This data may not be complete. We recommend contacting the local school district to confirm school assignments for this home.

    Get a cash offer in 3 minutes
    Find out how much your home could sell for in as little as 3 minutes with a no-obligation cash offer.
    Estimated market value
    $504,300
    Get a cash offer in 3 minutes
    Find out how much your home could sell for in as little as 3 minutes with a no-obligation cash offer.
    Estimated market value
    $504,300