This stunning home boasts exceptional curb appeal with its well-manicured landscaping and a captivating exterior. As you approach the beautiful entry, you're greeted by a meticulously designed front facade that exudes elegance. The entryway features tray ceilings adorned with intricate crown molding, setting the tone for the luxury that awaits within. Upon entering, you'll notice the glass French doors that lead to a sophisticated office space, allowing for privacy and productivity. The focal point of the living area is a gorgeous stone wood-burning fireplace, fitted with glass doors, creating a cozy and inviting ambiance. The open floor plan seamlessly connects the living, dining, and kitchen areas, making it an ideal space for both relaxation and entertainment. The kitchen is a chef's dream, featuring an abundance of cabinets and counter space. A double oven provides convenience for culinary enthusiasts. The primary bedroom is a retreat within itself, featuring tray ceilings with built-in lights that add a touch of glamour. The en suite bathroom is a spa-like oasis, complete with a large jetted tub and a spacious walk-in shower equipped with two shower heads for a truly indulgent experience. The home offers generously sized secondary bedrooms, providing comfort and space for everyone. The practicality of daily life is enhanced by a large laundry room, complete with cabinets and a utility sink.Step outside to a meticulously designed outdoor stone patio, which is equipped with ceiling fans and drop-down shades. This area is perfect for al fresco dining and relaxation. In the backyard, you'll find a charming shed with full power, offering endless possibilities for hobbies and storage. For those with an RV or boat, there's a substantial 76'x10' RV pad with dedicated RV electrical power center. The extra deep 3-car garage offers plenty of space for vehicles and additional storage.
Closed
Price Unknown
6102 Flag Stone Dr, Killeen, TX 76542
5beds
2,362sqft
Single Family Residence
Built in 2011
0.29 Acres Lot
$386,400 Zestimate®
$--/sqft
$2,328 Estimated rent
Home value
$386,400
$367,000 - $406,000
$2,328/mo
Zestimate® history
Owner options
List your home for rent
$2,328/mo
Rent Zestimate®
Find your next renter with Zillow Rental Manager. Plus, with online applications, you can quickly screen prospective tenants – for free.
$2,328/mo
Rent Zestimate®
Refinance and save
Refinancing to a lower rate could help reduce your monthly payments and save thousands over the life of the loan.
Explore your selling options
Work with a Zillow partner agent
Leverage their expertise and Zillow's premium Showcase listings to get your home seen by more buyers.
Get startedList with your own agent
Get your home in front of millions of buyers by listing it on Zillow.
Learn how to do itSell it yourself
Take full control of how buyers see your home on Zillow by listing For Sale by Owner (FSBO).
List your homeWhat's special
Zillow last checked:
Listing updated:
Listed by:
Denise Brom 512-402-5111,
Magnolia Realty
Bought with:
Marilyn Joyce, TREC #0667901
The Agents Premiere Realty Grp
Source: Central Texas MLS,MLS#: 524918 Originating MLS: Williamson County Association of REALTORS
Originating MLS: Williamson County Association of REALTORSFacts & features
Interior
Bedrooms & bathrooms
- Bedrooms: 5
- Bathrooms: 3
- Full bathrooms: 2
- 1/2 bathrooms: 1
Primary bedroom
- Level: Main
- Dimensions: 16 x 13
Bedroom
- Level: Main
- Dimensions: 12.6 x 11.6
Dining room
- Level: Main
- Dimensions: 13 x 10.6
Great room
- Level: Main
- Dimensions: 20 x 14
Office
- Level: Main
- Dimensions: 12 x 10.6
Heating
- Central, Electric, Fireplace(s)
Cooling
- Central Air, 1 Unit
Appliances
- Included: Double Oven, Dryer, Dishwasher, Electric Cooktop, Electric Water Heater, Disposal, Microwave, Refrigerator, Water Heater, Washer, Some Electric Appliances, Cooktop, Water Softener Owned
- Laundry: Washer Hookup, Electric Dryer Hookup, Laundry in Utility Room, Main Level, Laundry Room, Laundry Tub, Sink
Features
- All Bedrooms Down, Ceiling Fan(s), Chandelier, Dining Area, Coffered Ceiling(s), Separate/Formal Dining Room, Double Vanity, Entrance Foyer, Eat-in Kitchen, High Ceilings, Home Office, Jetted Tub, Primary Downstairs, MultipleDining Areas, Main Level Primary, Pull Down Attic Stairs, Recessed Lighting, Storage, Separate Shower, Smart Thermostat, Walk-In Closet(s)
- Flooring: Carpet, Tile, Wood
- Windows: Plantation Shutters
- Attic: Pull Down Stairs
- Number of fireplaces: 1
- Fireplace features: Great Room, Wood Burning
Interior area
- Total interior livable area: 2,362 sqft
Property
Parking
- Total spaces: 3
- Parking features: Attached, Door-Multi, Garage, Garage Door Opener, RV Access/Parking, Garage Faces Side
- Attached garage spaces: 3
Features
- Levels: One
- Stories: 1
- Patio & porch: Covered, Patio
- Exterior features: Awning(s), Covered Patio, Lighting, Rain Gutters, Storage
- Pool features: None
- Fencing: Back Yard,Privacy,Wood
- Has view: Yes
- View description: None
- Body of water: None
Lot
- Size: 0.29 Acres
Details
- Additional structures: Outbuilding, Storage
- Parcel number: 388034
Construction
Type & style
- Home type: SingleFamily
- Architectural style: Traditional
- Property subtype: Single Family Residence
Materials
- Brick, Masonry
- Foundation: Slab
- Roof: Composition,Shingle
Condition
- Resale
- Year built: 2011
Details
- Builder name: Carrothers
Utilities & green energy
- Sewer: Public Sewer
- Water: Public
- Utilities for property: Cable Available, Electricity Available, Trash Collection Public
Green energy
- Energy efficient items: Solar Screens
Community & HOA
Community
- Features: None, Curbs, Sidewalks
- Security: Prewired, Smoke Detector(s)
- Subdivision: White Rock Estates Ph Five
HOA
- Has HOA: No
- HOA name: NONE
Location
- Region: Killeen
Financial & listing details
- Tax assessed value: $333,945
- Annual tax amount: $6,693
- Date on market: 11/9/2023
- Cumulative days on market: 49 days
- Listing agreement: Exclusive Right To Sell
- Listing terms: Cash,Conventional,FHA,VA Loan
- Electric utility on property: Yes
- Road surface type: Paved
Price history
| Date | Event | Price |
|---|---|---|
| 12/28/2023 | Sold | -- |
Source:  Central Texas MLS #524918 Report a problem Central Texas MLS #524918 Report a problem | ||
| 12/28/2023 | Pending sale | $395,000$167/sqft |
Source: Central Texas MLS #524918 Report a problem | ||
| 11/21/2023 | Contingent | $395,000$167/sqft |
Source: Central Texas MLS #524918 Report a problem | ||
| 11/9/2023 | Listed for sale | $395,000+16.9%$167/sqft |
Source: Central Texas MLS #524918 Report a problem | ||
| 9/8/2021 | Sold | -- |
Source: Central Texas MLS #445688 Report a problem | ||
| 7/21/2021 | Pending sale | $338,000$143/sqft |
Source: Central Texas MLS #445688 Report a problem | ||
| 7/19/2021 | Listed for sale | $338,000+21.6%$143/sqft |
Source: Central Texas MLS #445688 Report a problem | ||
| 8/19/2013 | Sold | -- |
Source: Agent Provided Report a problem | ||
| 5/1/2013 | Price change | $278,000-6.7%$118/sqft |
Source: RE/MAX Platinum Real Estate #180404 Report a problem | ||
| 1/31/2013 | Price change | $298,000-5.4%$126/sqft |
Source: RE/MAX Platinum Real Estate #176651 Report a problem | ||
| 11/8/2012 | Listed for sale | $315,000+23.5%$133/sqft |
Source: RE/MAX Platinum Real Estate #176651 Report a problem | ||
| 1/7/2011 | Listing removed | $255,000$108/sqft |
Source: ERA Colonial Real Estate #162837 Report a problem | ||
| 12/11/2010 | Listed for sale | $255,000$108/sqft |
Source: ERA Colonial Real Estate #162837 Report a problem | ||
Public tax history
| Year | Property taxes | Tax assessment |
|---|---|---|
| 2025 | $6,693 -5.4% | $333,945 -7.1% |
| 2024 | $7,073 | $359,359 -0.6% |
| 2023 | -- | $361,609 +8.9% |
| 2022 | $6,338 | $332,087 +28% |
| 2021 | -- | $259,437 -0.6% |
| 2020 | -- | $261,098 -6.6% |
| 2019 | -- | $279,435 +11.2% |
| 2018 | -- | $251,247 -7.8% |
| 2017 | -- | $272,427 -1.5% |
| 2016 | -- | $276,512 +6.1% |
| 2015 | $5,906 | $260,664 +1% |
| 2014 | $5,906 | $258,026 +0.9% |
| 2013 | -- | $255,753 +1.9% |
| 2012 | -- | $251,075 |
Find assessor info on the county website
Neighborhood: White Rock
Nearby homes
- $420,6003 bd3 ba2.2k sqft6104 Flag Stone Dr, Killeen, TX 76542Off Market
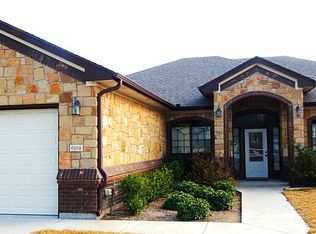
- $368,2004 bd3 ba2.4k sqft6103 Flat Slate Dr, Killeen, TX 76542Off Market
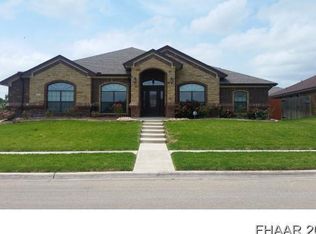
- $--4 bd3 ba2.2k sqft6105 Flat Slate Dr, Killeen, TX 76542Sold
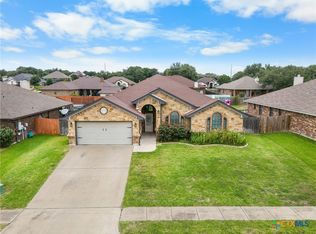
- $348,700-- bd-- ba2.8k sqft6100 Flag Stone Dr, Killeen, TX 76542Off Market
- $298,5004 bd-- ba2k sqft6106 Flag Stone Dr, Killeen, TX 76542Off Market
- $295,4004 bd2 ba1.9k sqft6107 Flat Slate Dr, Killeen, TX 76542Off Market
- $345,100-- bd-- ba2.3k sqft6103 Flag Stone Dr, Killeen, TX 76542Off Market
- $381,1004 bd3 ba3.3k sqft6101 Flat Slate Dr, Killeen, TX 76542Off Market
Nearby schools
GreatSchools rating
- 7/10Maude Moore Wood Elementary SchoolGrades: PK-5Distance: 0.5 mi
- 5/10Liberty Hill Middle SchoolGrades: 6-8Distance: 1.1 mi
- 6/10Chaparral High SchoolGrades: 9-12Distance: 2.2 mi
Schools provided by the listing agent
- Elementary: Maude Moore Wood Elementary School
- Middle: Union Grove Middle School
- High: Chaparral High School
- District: Killeen ISD
Source: Central Texas MLS. This data may not be complete. We recommend contacting the local school district to confirm school assignments for this home.
Get a cash offer in 3 minutes
Find out how much your home could sell for in as little as 3 minutes with a no-obligation cash offer.
Estimated market value
$386,400
Get a cash offer in 3 minutes
Find out how much your home could sell for in as little as 3 minutes with a no-obligation cash offer.
Estimated market value
$386,400
- Texas
- Bell County
- Killeen
- 76542
- White Rock
- 6102 Flag Stone Dr
Nearby cities
Nearby neighborhoods
Nearby zip codes
Other Killeen Topics
