Welcome to your dream home in Greenbriar Hills! This stunning Tom Moock custom build boasts over 3,000 square feet of living space, providing ample room for you and your family. Step inside and you'll be greeted by a classic center hall colonial layout, complete with front living room and formal dining room. The chef-inspired kitchen is a dream come true, featuring an abundance of cherry cabinetry, granite counters, a center island, and a dinette that opens up to the private backyard and paver patio. The family room, complete with a cozy fireplace and French doors that open to the living room, is perfect for entertaining guests or relaxing with your loved ones. If you work from home, you'll love the private home office, conveniently located in the hall leading to the 3-car garage. The first floor laundry and guest bath make daily chores a breeze. Upstairs, you'll find four spacious bedrooms with great closet space, including a vaulted owner's suite with a walk-in closet and a private bath boasting an extended granite top vanity, soaking tub, and separate shower. Secondary bedrooms share the main full bath, which features a double sink vanity off the hall. The lower level has been finished to add a rec/family room, perfect for enjoying a relaxing movie night. Your backyard is protected by newly installed Mt. Hope aluminum split rail fencing, offering you peace of mind and privacy. Don't miss out on this incredible opportunity to own your dream home. Schedule a showing today!
Closed
$420,000
6102 Foxview Ave NW, Canton, OH 44718
4beds
3,364sqft
Single Family Residence
Built in 1991
0.34 Acres Lot
$462,200 Zestimate®
$125/sqft
$2,854 Estimated rent
Home value
$462,200
$439,000 - $485,000
$2,854/mo
Zestimate® history
Owner options
List your home for rent
$2,854/mo
Rent Zestimate®
Find your next renter with Zillow Rental Manager. Plus, with online applications, you can quickly screen prospective tenants – for free.
$2,854/mo
Rent Zestimate®
Refinance and save
$2,740/mo
Est. payment
Refinancing to a lower rate could help reduce your monthly payments and save thousands over the life of the loan.
$2,740/mo
Est. payment
Explore your selling options
Work with a Zillow partner agent
Leverage their expertise and Zillow's premium Showcase listings to get your home seen by more buyers.
Get startedList with your own agent
Get your home in front of millions of buyers by listing it on Zillow.
Learn how to do itSell it yourself
Take full control of how buyers see your home on Zillow by listing For Sale by Owner (FSBO).
List your homeWhat's special
Private home officeSpacious bedroomsGranite countersDouble sink vanityAmple roomFormal dining roomCozy fireplace
Zillow last checked:
Listing updated:
Listed by:
Heather Dawson heatherdawson@howardhanna.com330-352-8705,
Howard Hanna
Bought with:
Kyle B Oberlin, 2015005800
Berkshire Hathaway HomeServices Professional Realty
Source: MLS Now,MLS#: 5013258Originating MLS: Stark Trumbull Area REALTORS
Facts & features
Interior
Bedrooms & bathrooms
- Bedrooms: 4
- Bathrooms: 3
- Full bathrooms: 2
- 1/2 bathrooms: 1
- Main level bathrooms: 1
Primary bedroom
- Level: Second
- Dimensions: 17.00 x 15.00
Bedroom
- Level: Second
- Dimensions: 11.00 x 10.00
Bedroom
- Level: Second
- Dimensions: 15.00 x 10.00
Bedroom
- Level: Second
- Dimensions: 24.00 x 12.00
Dining room
- Level: First
- Dimensions: 13.00 x 12.00
Eat in kitchen
- Description: Flooring: Ceramic Tile
- Level: First
- Dimensions: 15.00 x 8.00
Entry foyer
- Description: Flooring: Wood
- Level: First
- Dimensions: 13.00 x 11.00
Family room
- Features: Fireplace
- Level: First
- Dimensions: 19.00 x 15.00
Kitchen
- Description: Flooring: Ceramic Tile
- Level: First
- Dimensions: 15.00 x 13.00
Laundry
- Description: Flooring: Ceramic Tile
- Level: First
- Dimensions: 9.00 x 8.00
Office
- Level: First
- Dimensions: 11.00 x 10.00
Recreation
- Level: Basement
- Dimensions: 26.00 x 14.00
Sitting room
- Level: First
- Dimensions: 15.00 x 11.00
Heating
- Forced Air, Gas
Cooling
- Central Air
Appliances
- Included: Dishwasher, Range, Refrigerator
Features
- Ceiling Fan(s), Eat-in Kitchen, Granite Counters, Kitchen Island, Soaking Tub, Walk-In Closet(s)
- Basement: Full,Partially Finished
- Number of fireplaces: 1
Interior area
- Total structure area: 3,364
- Total interior livable area: 3,364 sqft
- Finished area above ground: 3,000
- Finished area below ground: 364
Property
Parking
- Parking features: Attached, Electricity, Garage, Garage Door Opener, Paved
- Attached garage spaces: 3
Features
- Levels: Two
- Stories: 2
- Patio & porch: Patio, Porch
- Fencing: Full,Other
Lot
- Size: 0.34 Acres
- Features: Back Yard, Corner Lot
Details
- Parcel number: 01617357
Construction
Type & style
- Home type: SingleFamily
- Architectural style: Colonial
- Property subtype: Single Family Residence
Materials
- Vinyl Siding
- Foundation: Block
- Roof: Asphalt,Fiberglass
Condition
- Year built: 1991
Utilities & green energy
- Sewer: Public Sewer
- Water: Public
Community & HOA
Community
- Subdivision: Greenbriar Hills
HOA
- Has HOA: No
Location
- Region: Canton
Financial & listing details
- Price per square foot: $125/sqft
- Tax assessed value: $356,600
- Annual tax amount: $4,645
- Date on market: 2/22/2024
- Cumulative days on market: 85 days
- Listing agreement: Exclusive Right To Sell
Price history
| Date | Event | Price |
|---|---|---|
| 3/6/2024 | Sold | $420,000-3.4%$125/sqft |
Source: MLS Now #5013258 Report a problem | ||
| 2/10/2024 | Pending sale | $435,000$129/sqft |
Source: MLS Now #5013258 Report a problem | ||
| 1/24/2024 | Listed for sale | $435,000$129/sqft |
Source: MLS Now #5013258 Report a problem | ||
| 12/21/2023 | Listing removed | $435,000$129/sqft |
Source: MLS Now #5005304 Report a problem | ||
| 12/9/2023 | Price change | $435,000-2.7%$129/sqft |
Source: MLS Now #5005304 Report a problem | ||
| 12/5/2023 | Listed for sale | $447,000$133/sqft |
Source: MLS Now #5005304 Report a problem | ||
| 12/1/2023 | Listing removed | $447,000-3.9%$133/sqft |
Source: MLS Now #4505156 Report a problem | ||
| 11/26/2023 | Price change | $465,000-1.8%$138/sqft |
Source: MLS Now #4505156 Report a problem | ||
| 11/20/2023 | Price change | $473,500-1%$141/sqft |
Source: MLS Now #4505156 Report a problem | ||
| 11/17/2023 | Listed for sale | $478,500+7.5%$142/sqft |
Source: MLS Now #4505156 Report a problem | ||
| 6/30/2022 | Sold | $445,000-3.2%$132/sqft |
Source:  MLS Now #4372451 Report a problem MLS Now #4372451 Report a problem | ||
| 5/31/2022 | Pending sale | $459,900$137/sqft |
Source: MLS Now #4372451 Report a problem | ||
| 5/13/2022 | Listed for sale | $459,900+84%$137/sqft |
Source: MLS Now #4372451 Report a problem | ||
| 4/30/2003 | Sold | $250,000+0%$74/sqft |
Source: Public Record Report a problem | ||
| 4/10/2000 | Sold | $249,900$74/sqft |
Source: Public Record Report a problem | ||
Public tax history
| Year | Property taxes | Tax assessment |
|---|---|---|
| 2024 | $5,723 +21.4% | $124,820 +32.7% |
| 2023 | $4,713 +1.5% | $94,090 +1% |
| 2022 | $4,645 -0.4% | $93,180 |
| 2021 | $4,663 +9.2% | $93,180 +15.1% |
| 2020 | $4,269 | $80,960 |
| 2019 | $4,269 | $80,960 |
| 2018 | $4,269 +1.4% | $80,960 +6.5% |
| 2017 | $4,211 +2.9% | $75,990 +3.7% |
| 2016 | $4,092 -1.2% | $73,300 |
| 2015 | $4,142 | $73,300 +8.6% |
| 2014 | $4,142 +111.2% | $67,480 |
| 2013 | $1,962 | $67,480 |
| 2012 | -- | $67,480 -10.4% |
| 2011 | -- | $75,330 +0.3% |
| 2010 | -- | $75,110 |
| 2009 | $4,012 +7.9% | -- |
| 2008 | $3,717 -2.8% | -- |
| 2007 | $3,824 -0.6% | -- |
| 2005 | $3,846 +1.7% | -- |
| 2004 | $3,781 +5.8% | -- |
| 2003 | $3,574 +1.5% | -- |
| 2002 | $3,520 -0.2% | -- |
| 2001 | $3,528 +9% | -- |
| 2000 | $3,236 | -- |
Find assessor info on the county website
Neighborhood: 44718
Nearby homes
- $476,6004 bd3 ba2.5k sqft6084 Foxview Ave NW, Canton, OH 44718Off Market
- $416,4004 bd2 ba2.5k sqft6628 Thornbriar St NW, Canton, OH 44718Off Market
- $479,0004 bd3 ba3k sqft6610 Thornbriar St NW, Canton, OH 44718Off Market
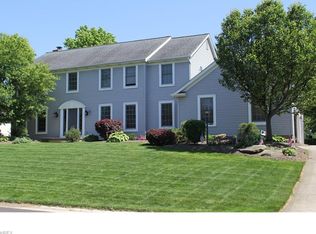
- $433,5004 bd2 ba2.5k sqft6097 Vincine Cir NW, Canton, OH 44718Off Market
- $508,1004 bd2 ba3.1k sqft6105 Foxview Ave NW, Canton, OH 44718Off Market
- $512,3004 bd3 ba3.1k sqft6108 Vincine Cir NW, Canton, OH 44718Off Market
- $445,4003 bd2 ba1.8k sqft6125 Foxview Ave NW, Canton, OH 44718Off Market
- $479,7004 bd3 ba3.3k sqft6590 Thornbriar St NW, Canton, OH 44718Off Market
Nearby schools
GreatSchools rating
- 9/10Strausser Elementary SchoolGrades: K-5Distance: 2.5 mi
- 8/10Jackson Middle SchoolGrades: 6-8Distance: 0.7 mi
- 8/10Jackson High SchoolGrades: 9-12Distance: 1.1 mi
Schools provided by the listing agent
- District: Jackson LSD - 7605
Source: MLS Now. This data may not be complete. We recommend contacting the local school district to confirm school assignments for this home.
Get a cash offer in 3 minutes
Find out how much your home could sell for in as little as 3 minutes with a no-obligation cash offer.
Estimated market value
$462,200
Get a cash offer in 3 minutes
Find out how much your home could sell for in as little as 3 minutes with a no-obligation cash offer.
Estimated market value
$462,200
- Ohio
- Stark County
- Canton
- 44718
- 6102 Foxview Ave NW
Nearby cities
Nearby neighborhoods
Nearby zip codes
Other Canton Topics
