Skip main navigation
Sold for $1,195,000
  • $1,195,000

    6102 Hawks Perch Ln, Fort Collins, CO 80528

    5beds
    5,284sqft
    Single Family Residence
    Built in 2017
    0.25 Acres Lot
    $1,197,500 Zestimate®
    $226/sqft
    $4,456 Estimated rent

    Home value

    $1,197,500

    $1.14M - $1.26M

    $4,456/mo

    Zestimate® history
    Loading
    Loading...

    Owner options

    List your home for rent

    $4,456/mo

    Rent Zestimate®

    Find your next renter with Zillow Rental Manager. Plus, with online applications, you can quickly screen prospective tenants – for free.

    Learn more

    $4,456/mo

    Rent Zestimate®

    Refinance and save

    $6,010/mo

    Est. payment

    Refinancing to a lower rate could help reduce your monthly payments and save thousands over the life of the loan.

    See today's rates

    $6,010/mo

    Est. payment

    Explore your selling options

    Work with a Zillow partner agent

    Leverage their expertise and Zillow's premium Showcase listings to get your home seen by more buyers.

    Get started

    List with your own agent

    Get your home in front of millions of buyers by listing it on Zillow.

    Learn how to do it

    Sell it yourself

    Take full control of how buyers see your home on Zillow by listing For Sale by Owner (FSBO).

    List your home

    What's special

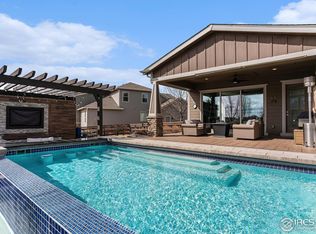
    6102 Hawks Perch Lane is a beautifully crafted model home that exudes elegance and functionality. From its chef-ready kitchen to its vibrant outdoor entertaining spaces and elegant architectural finishes, this home is exceptional.The bright and airy great room features a sleek contemporary fireplace and a large NanaWall that opens to a covered patio, creating a seamless flow for indoor-outdoor living. Enjoy relaxing in your private, built-in hot tub. The luxurious primary suite includes a charming and private retreat. In the kitchen and dining area, you'll find an oversized island, expanded breakfast nook, beamed ceilings, built-ins, and tasteful tile wall treatments. A fully finished basement provides additional space for recreation, relaxation, or hosting, and the home is just steps from the community clubhouse for added convenience. Located in the sought-after Bacon Elementary, Preston Middle, and Fossil Ridge High School district, and neighborhood amenities include pool, clubhouse and fitness center.

    Zillow last checked:

    Listing updated:

    Listed by:

    Leah Ludwick 970-227-2747,

    Group Centerra

    Bought with:

    Shawn and Kari Harger

    C3 Real Estate Solutions, LLC

    Source: IRES as distributed by MLS GRID,MLS#: 1041079MLS Logo

    Facts & features

    Interior

    Bedrooms & bathrooms
    • Bedrooms: 5
    • Bathrooms: 4
    • Full bathrooms: 3
    • 3/4 bathrooms: 1
    • Main level bathrooms: 3
    Primary bedroom
    • Description: Carpet
    • Features: 3/4 Primary Bath
    • Level: Main
    • Area: 320 Square Feet
    • Dimensions: 20 x 16
    Bedroom 2
    • Description: Tile
    • Level: Main
    • Area: 180 Square Feet
    • Dimensions: 12 x 15
    Bedroom 3
    • Description: Carpet
    • Level: Main
    • Area: 182 Square Feet
    • Dimensions: 14 x 13
    Bedroom 4
    • Description: Concrete
    • Level: Basement
    • Area: 288 Square Feet
    • Dimensions: 24 x 12
    Bedroom 5
    • Description: Carpet
    • Level: Basement
    • Area: 276 Square Feet
    • Dimensions: 23 x 12
    Dining room
    • Description: Tile
    • Level: Main
    • Area: 195 Square Feet
    • Dimensions: 15 x 13
    Kitchen
    • Description: Tile
    • Level: Main
    • Area: 182 Square Feet
    • Dimensions: 14 x 13
    Laundry
    • Description: Tile
    • Level: Main
    • Area: 72 Square Feet
    • Dimensions: 8 x 9
    Living room
    • Description: Tile
    • Level: Main
    • Area: 380 Square Feet
    • Dimensions: 20 x 19
    Recreation room
    • Description: Concrete
    • Level: Basement
    • Area: 1496 Square Feet
    • Dimensions: 44 x 34
    Study
    • Description: Tile
    • Level: Main
    • Area: 182 Square Feet
    • Dimensions: 14 x 13
    Heating
    • Forced Air
    Cooling
    • Central Air
    Appliances
    • Included: Gas Range, Dishwasher, Refrigerator, Washer, Dryer, Microwave
    Features
    • Eat-in Kitchen, Open Floorplan, Pantry, Walk-In Closet(s), Wet Bar
    • Windows: Window Coverings
    • Basement: Partially Finished
    • Has fireplace: Yes
    • Fireplace features: Gas
    Interior area
    • Total structure area: 2,659
    • Total interior livable area: 5,284 sqft
    • Finished area above ground: 2,659

    Property

    Parking
    • Total spaces: 2
    • Parking features: Garage - Attached
    • Attached garage spaces: 2
    • Details: Attached
    Accessibility
    • Accessibility features: Level Lot, Main Floor Bath, Accessible Bedroom, Main Level Laundry
    Features
    • Levels: One
    • Stories: 1
    • Patio & porch: Patio
    • Exterior features: Sprinkler System
    • Spa features: Heated, Community
    • Fencing: Fenced
    Lot
    • Size: 0.25 Acres
    • Features: Corner Lot, Level, Paved, Curbs, Gutters, Sidewalks
    Details
    • Parcel number: R1656750
    • Zoning: RES
    • Special conditions: Private Owner

    Construction

    Type & style
    • Home type: SingleFamily
    • Property subtype: Single Family Residence
    Materials
    • Frame
    • Roof: Composition
    Condition
    • New construction: No
    • Year built: 2017

    Utilities & green energy

    • Sewer: Public Sewer
    • Water: City
    • Utilities for property: Natural Gas Available

    Community & HOA

    Community
    • Features: Clubhouse, Pool, Fitness Center, Park
    • Subdivision: Kechter Farm
    HOA
    • Has HOA: Yes
    • HOA fee: $440 quarterly
    • HOA name: Kechter Farm
    Location
    • Region: Fort Collins

    Financial & listing details

    • Price per square foot: $226/sqft
    • Tax assessed value: $1,061,200
    • Annual tax amount: $6,588
    • Date on market: 8/8/2025
    • Listing terms: Cash,Conventional
    • Exclusions: Garage deep freezer, golf simulator, pool table, gold chandelier in main level study

    Price history

    DateEventPrice
    9/24/2025Sold$1,195,000$226/sqft
    Source: IRES as distributed by MLS GRID #1041079 Report a problem
    8/14/2025Pending sale$1,195,000$226/sqft
    Source: REcolorado as distributed by MLS GRID #IR1041079 Report a problem
    8/8/2025Listed for sale$1,195,000+44.8%$226/sqft
    Source: IRES as distributed by MLS GRID #1041079 Report a problem
    4/24/2020Sold$825,000$156/sqft
    Source: IRES as distributed by MLS GRID #904838 Report a problem
    3/19/2020Pending sale$825,000$156/sqft
    Source: Hub Real Estate #904838 Report a problem
    2/24/2020Listed for sale$825,000$156/sqft
    Source: Hub Real Estate #904838 Report a problem

    Public tax history

    YearProperty taxesTax assessment
    2024$6,588 +21.5%$71,100 -1%
    2023$5,420 -1.1%$71,790 +27.7%
    2022$5,480 +2.9%$56,218 -2.8%
    2021$5,328 -0.4%$57,836 +3.7%
    2020$5,349 +13.8%$55,756 -0.7%
    2019$4,700 $56,145 +11.3%
    2018$4,700 $50,465
    2017$4,700 +0.3%$50,465 +305.6%
    2016$4,685 +819%$12,441 +126.2%
    2015$510 $5,500
    Find assessor info on the county website

    Neighborhood: Fossil Creek Reservoir

    Nearby schools

    GreatSchools rating
    Schools provided by the listing agent
    • Elementary: Bacon
    • Middle: Preston
    • High: Fossil Ridge

    Source: IRES as distributed by MLS GRID. This data may not be complete. We recommend contacting the local school district to confirm school assignments for this home.

    Get a cash offer in 3 minutes
    Find out how much your home could sell for in as little as 3 minutes with a no-obligation cash offer.
    Estimated market value
    $1,197,500
    Get a cash offer in 3 minutes
    Find out how much your home could sell for in as little as 3 minutes with a no-obligation cash offer.
    Estimated market value
    $1,197,500