Skip main navigation
Sold for $545,000
  • $545,000

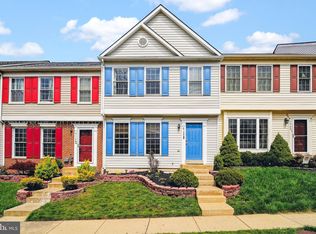
    6102 Kendra Way, Centreville, VA 20121

    3beds
    1,840sqft
    Townhouse
    Built in 1995
    1,400 Square Feet Lot
    $547,800 Zestimate®
    $296/sqft
    $2,995 Estimated rent

    Home value

    $547,800

    $515,000 - $581,000

    $2,995/mo

    Zestimate® history
    Loading
    Loading...

    Owner options

    List your home for rent

    $2,995/mo

    Rent Zestimate®

    Find your next renter with Zillow Rental Manager. Plus, with online applications, you can quickly screen prospective tenants – for free.

    Learn more

    $2,995/mo

    Rent Zestimate®

    Refinance and save

    $3,748/mo

    Est. payment

    Refinancing to a lower rate could help reduce your monthly payments and save thousands over the life of the loan.

    See today's rates

    $3,748/mo

    Est. payment

    Explore your selling options

    Work with a Zillow partner agent

    Leverage their expertise and Zillow's premium Showcase listings to get your home seen by more buyers.

    Get started

    List with your own agent

    Get your home in front of millions of buyers by listing it on Zillow.

    Learn how to do it

    Sell it yourself

    Take full control of how buyers see your home on Zillow by listing For Sale by Owner (FSBO).

    List your home

    What's special

    Family roomBeautiful red doorWhite cabinetsSeparate dining roomWarm hardwood floorsDark granite countersConvenient powder room
    ***BEST OFFERS DUE 3/10 TUESDAY 10am***Need a little more space than a condo or apartment? looking for that pride of home when you park in front of this beautiful red door?  Stepping inside won't disappoint either.  Drop your bags and kick off your shoes in the entry, and close the hustle of the world behind the front door.  Will you flop on a sofa and watch TV in the family room, with a front row seat to the sounds and smells of the kitchen? or save that for the lower level den instead? The main level also provides a convenient powder room, and separate dining room.  Speaking of the kitchen, stainless appliances and dark granite counters are a modern contrast to the white cabinets, tile, and warm hardwood floors.  Bonus lifestyle feature is the walk out to the back deck for cool breezes and conversations with friends into the summer nights.  The finished lower level has a third full bathroom, and room that would make a great gym, office or space for overnight guests.  When it's time to call it a night, the top level has two bedrooms with a lovely bath to share, plus the primary suite with vaulted ceilings.  Just enough space to keep this home in an affordable package, with immediate access to express lanes for commutes, and all the essentials and luxuries nearby like hospital, shopping, groceries, dinner and a movie night out. Need parking? Comes with 2 assigned spaces, and plenty of street parking for guests. Asher View Association includes popular amenities like the outdoor swimming pool, a clubhouse, a playground, basketball and tennis courts. Move Right In!

    Zillow last checked:

    Listing updated:

    Listed by:

    Karen Hall 703-508-0561,

    Foxtrot Company

    Bought with:

    Abigail Kasten, 0225262512

    KW Metro Center

    Source: Bright MLS,MLS#: VAFX2286984MLS Logo

    Facts & features

    Interior

    Bedrooms & bathrooms
    • Bedrooms: 3
    • Bathrooms: 4
    • Full bathrooms: 3
    • 1/2 bathrooms: 1
    • Main level bathrooms: 1
    Primary bedroom
    • Features: Flooring - Carpet
    • Level: Upper
    Bedroom 2
    • Features: Flooring - Carpet
    • Level: Upper
    Bedroom 3
    • Features: Flooring - Carpet
    • Level: Upper
    Primary bathroom
    • Features: Flooring - Ceramic Tile
    • Level: Upper
    Bathroom 2
    • Features: Flooring - Ceramic Tile
    • Level: Upper
    Bathroom 3
    • Level: Lower
    Den
    • Features: Flooring - Carpet
    • Level: Lower
    Dining room
    • Level: Main
    Family room
    • Level: Main
    Family room
    • Features: Flooring - Carpet
    • Level: Lower
    Foyer
    • Features: Flooring - HardWood
    • Level: Main
    Half bath
    • Features: Flooring - Ceramic Tile
    • Level: Main
    Kitchen
    • Level: Main
    Utility room
    • Level: Lower
    Heating
    • Central, Natural Gas
    Cooling
    • Central Air, Electric
    Appliances
    • Included: Microwave, Dishwasher, Disposal, Dryer, Oven/Range - Gas, Washer, Cooktop, Refrigerator, Ice Maker, Electric Water Heater
    • Laundry: Lower Level, Has Laundry, Washer In Unit, Dryer In Unit
    Features
    • Ceiling Fan(s), Crown Molding, Dining Area, Open Floorplan, Primary Bath(s), Walk-In Closet(s), Vaulted Ceiling(s), Dry Wall
    • Flooring: Hardwood, Ceramic Tile, Carpet, Wood
    • Doors: Storm Door(s), Sliding Glass
    • Windows: Window Treatments
    • Basement: Full,Finished
    • Has fireplace: No
    Interior area
    • Total structure area: 1,840
    • Total interior livable area: 1,840 sqft
    • Finished area above ground: 1,240
    • Finished area below ground: 600

    Property

    Parking
    • Parking features: Assigned, Off Street
    • Details: Assigned Parking, Assigned Space #: 6102
    Accessibility
    • Accessibility features: None
    Features
    • Levels: Three
    • Stories: 3
    • Patio & porch: Deck
    • Pool features: Community
    • Fencing: Full,Privacy,Back Yard
    Lot
    • Size: 1,400 sqft
    Details
    • Additional structures: Above Grade, Below Grade
    • Parcel number: 0652 13010024
    • Zoning: 320
    • Special conditions: Standard

    Construction

    Type & style
    • Home type: Townhouse
    • Architectural style: Colonial
    • Property subtype: Townhouse
    Materials
    • Aluminum Siding, Brick
    • Foundation: Slab
    • Roof: Asphalt
    Condition
    • Excellent
    • New construction: No
    • Year built: 1995

    Utilities & green energy

    • Sewer: Public Sewer
    • Water: Public

    Community & neighborhood

    Location
    • Region: Centreville
    • Subdivision: Centre Ridge Land Bay

    HOA & financial

    HOA
    • Has HOA: Yes
    • HOA fee: $370 quarterly
    • Amenities included: Clubhouse, Pool, Tennis Court(s)
    • Services included: Trash, Common Area Maintenance
    • Association name: ASHER VIEW HOA

    Other

    Other facts
    • Listing agreement: Exclusive Right To Sell
    • Listing terms: Cash,Conventional,FHA,VA Loan
    • Ownership: Fee Simple

    Price history

    DateEventPrice
    4/8/2026Sold$545,000+3%$296/sqft
    Source: Bright MLS #VAFX2286984 Report a problem
    3/10/2026Contingent$529,000$288/sqft
    Source: Bright MLS #VAFX2286984 Report a problem
    3/5/2026Listed for sale$529,000+31.3%$288/sqft
    Source: Bright MLS #VAFX2286984 Report a problem
    7/17/2020Sold$403,000+0.8%$219/sqft
    Source: Public Record Report a problem
    6/23/2020Pending sale$399,900$217/sqft
    Source: RE/MAX Distinctive Real Estate #VAFX1135802 Report a problem
    6/19/2020Listed for sale$399,900+23.8%$217/sqft
    Source: RE/MAX Distinctive Real Estate, Inc. #VAFX1135802 Report a problem
    5/13/2013Sold$323,000+1%$176/sqft
    Source: Public Record Report a problem
    4/8/2013Pending sale$319,900$174/sqft
    Source: Jim Barb Realty Inc. #FX8045268 Report a problem
    4/5/2013Listed for sale$319,900+37.9%$174/sqft
    Source: Jim Barb Realty Inc. #FX8045268 Report a problem
    6/26/2009Sold$231,900-37.3%$126/sqft
    Source: Public Record Report a problem
    6/2/2006Sold$370,000+80.5%$201/sqft
    Source: Public Record Report a problem
    5/1/2002Sold$205,000$111/sqft
    Source: Public Record Report a problem

    Public tax history

    YearProperty taxesTax assessment
    2025$6,205 +8.4%$536,770 +8.6%
    2024$5,726 +6.2%$494,290 +3.5%
    2023$5,390 +5.7%$477,610 +7.1%
    2022$5,098 $445,840 +14%
    2021-- $390,990 +0.8%
    2020$4,591 +4.8%$387,900 +4.8%
    2019$4,380 +2.8%$370,100 +2.8%
    2018$4,260 +10.4%$359,910 +8.3%
    2017$3,858 +0.2%$332,300
    2016$3,850 +1.9%$332,300 -1.9%
    2015$3,778 +4.7%$338,570 +4.5%
    2014$3,608 $324,030 +17.2%
    2013-- $276,390 +10.9%
    2012-- $249,250 +1.8%
    2011-- $244,890 +15.1%
    2010-- $212,840 -12.3%
    2009-- $242,750 -24.4%
    2008-- $321,250 -8%
    2007-- $349,090 +97.5%
    2003-- $176,780 +15.4%
    2002-- $153,135 +9%
    2001-- $140,490

    Find assessor info on the county website

    Neighborhood: 20121

    Nearby schools

    GreatSchools rating
    Schools provided by the listing agent
    • Elementary: Centre Ridge
    • Middle: Liberty
    • High: Centreville
    • District: Fairfax County Public Schools

    Source: Bright MLS. This data may not be complete. We recommend contacting the local school district to confirm school assignments for this home.

    Get a cash offer in 3 minutes
    Find out how much your home could sell for in as little as 3 minutes with a no-obligation cash offer.
    Estimated market value
    $547,800
    Get a cash offer in 3 minutes
    Find out how much your home could sell for in as little as 3 minutes with a no-obligation cash offer.
    Estimated market value
    $547,800