Immerse yourself in quiet luxury at 6102 Logan Creek, a CUSTOM home crafted for both gathering and retreat. Tucked at the end of a secluded cul-de-sac, surrounded by lush mature trees, this 20, 700+ sq ft homesite offers peace, privacy, and a setting beautifully grounded in nature. Spanning over 5, 700 sq ft of expansive living space, this one-of-a kind home exudes elegance with double doors that lead to a curved wood staircase, hardwood floors, brick accent walls, and thoughtfully curated finishes paired with high-end appliances. The heart of this sanctuary is the BACKYARD OASIS, the epitome of LUXURY & LEISURE with a heated pool & spa, waterslide, grotto, outdoor kitchen, wood-burning fire pit, a large green space, an outdoor shower, & mosquito system to enjoy year-round. Oversized bedrooms, walk-in closets, plantation shutters, a yoga/flex room, pool shower, & 3 car side by side garage complete the home. Designed for togetherness, defined by tranquility- Schedule your private showing!
Sold
Price Unknown
6102 Logan Creek Lane, Sugar Land, TX 77479
5beds
5,707sqft
Single Family Residence
Built in 2014
0.48 Acres Lot
$1,573,000 Zestimate®
$--/sqft
$6,519 Estimated rent
Home value
$1,573,000
$1.45M - $1.70M
$6,519/mo
Zestimate® history
Owner options
List your home for rent
$6,519/mo
Rent Zestimate®
Find your next renter with Zillow Rental Manager. Plus, with online applications, you can quickly screen prospective tenants – for free.
$6,519/mo
Rent Zestimate®
Refinance and save
$2,167/mo
Est. payment
Refinancing to a lower rate could help reduce your monthly payments and save thousands over the life of the loan.
$2,167/mo
Est. payment
Explore your selling options
Work with a Zillow partner agent
Leverage their expertise and Zillow's premium Showcase listings to get your home seen by more buyers.
Get startedList with your own agent
Get your home in front of millions of buyers by listing it on Zillow.
Learn how to do itSell it yourself
Take full control of how buyers see your home on Zillow by listing For Sale by Owner (FSBO).
List your homeWhat's special
Zillow last checked:
Listing updated:
Listed by:
Nina Patel,
eXp Realty LLC
Bought with:
Top USA Investment, LLC
Source: eXp Realty,MLS#: 93679795
Facts & features
Interior
Bedrooms & bathrooms
- Bedrooms: 5
- Bathrooms: 5
- Full bathrooms: 4
- 1/2 bathrooms: 1
Rooms
- Room types: Family Room, Office, Media Room, Utility Room
Heating
- Natural Gas
Cooling
- Ceiling Fan(s), Electric
Appliances
- Included: Disposal, Refrigerator Included, Wine Refrigerator, Double Oven, Microwave, Gas Cooktop, Dishwasher
- Laundry: Electric Dryer Hookup, Gas Dryer Hookup, Washer Hookup
Features
- 2 Staircases, Balcony, Crown Molding, High Ceilings, Vaulted Ceiling, Wet Bar, 2 Bedrooms Down, Primary Bed - 1st Floor, Walk-In Closet(s)
- Flooring: Carpet, Tile, Travertine, Wood
- Doors: Insulated Doors
- Windows: Insulated/Low-E windows, Window Coverings
- Number of fireplaces: 1
- Fireplace features: Gas Log
Interior area
- Total structure area: 5,707
- Total interior livable area: 5,707 sqft
Property
Parking
- Total spaces: 3
- Parking features: Attached, Oversized, Double-Wide Driveway
- Attached garage spaces: 3
Features
- Stories: 2
- Patio & porch: Covered, Patio/Deck, Porch
- Exterior features: Back Green Space, Balcony, Outdoor Kitchen, Side Yard, Sprinkler System
- Has private pool: Yes
- Pool features: Heated, In Ground
- Has spa: Yes
- Spa features: Spa/Hot Tub
- Fencing: Back Yard,Full
Lot
- Size: 0.48 Acres
- Features: Corner Lot, Cul-De-Sac, Subdivided, Wooded, 0 Up To 1/4 Acre
Details
- Parcel number: 1286040010120907
Construction
Type & style
- Home type: SingleFamily
- Architectural style: Traditional
- Property subtype: Single Family Residence
Materials
- Batts Insulation, Brick
- Foundation: Slab
- Roof: Composition
Condition
- New construction: No
- Year built: 2014
Utilities & green energy
- Sewer: Public Sewer
- Water: Public
Green energy
- Energy efficient items: Thermostat, HVAC
Community & HOA
Community
- Subdivision: Avalon At Riverstone Sec 4
HOA
- Has HOA: Yes
- Amenities included: Basketball Court, Clubhouse, Dog Park, Fitness Center, Jogging Path, Party Room, Pickleball Court, Picnic Area, Playground, Pond, Pool, Splash Pad, Trail(s)
- HOA fee: $2,167 annually
- HOA name: Riverstone HOA
- HOA phone: 281-778-2222
Location
- Region: Sugar Land
Financial & listing details
- Tax assessed value: $1,337,426
- Annual tax amount: $24,979
- Date on market: 4/22/2026
- Cumulative days on market: 10 days
- Listing terms: Cash,Conventional,FHA,VA Loan
- Ownership: Full Ownership
- Road surface type: Concrete
Price history
| Date | Event | Price |
|---|---|---|
| 5/29/2026 | Sold | -- |
Source: eXp Realty #206871287 Report a problem | ||
| 5/1/2026 | Pending sale | $1,595,500$280/sqft |
Source:  HAR #93679795 Report a problem HAR #93679795 Report a problem | ||
| 4/22/2026 | Listed for sale | $1,595,500+14.9%$280/sqft |
Source: HAR #93679795 Report a problem | ||
| 12/15/2019 | Listing removed | $1,388,888$243/sqft |
Source: Turbo Realty of Texas #56672788 Report a problem | ||
| 11/1/2019 | Price change | $1,388,888+8.5%$243/sqft |
Source: Turbo Realty of Texas #56672788 Report a problem | ||
| 9/27/2019 | Price change | $1,280,500+0%$224/sqft |
Source: Turbo Realty of Texas #11586658 Report a problem | ||
| 9/5/2019 | Listed for sale | $1,280,000+6.8%$224/sqft |
Source: Turbo Realty of Texas #11586658 Report a problem | ||
| 6/22/2018 | Sold | -- |
Source: Agent Provided Report a problem | ||
| 4/11/2018 | Pending sale | $1,199,000$210/sqft |
Source: RE/MAX Fine Properties #24752769 Report a problem | ||
| 3/23/2018 | Listed for sale | $1,199,000$210/sqft |
Source: RE/MAX Fine Properties #24752769 Report a problem | ||
Public tax history
| Year | Property taxes | Tax assessment |
|---|---|---|
| 2025 | $19,267 +11.8% | $1,265,449 +10% |
| 2024 | $17,241 +6.7% | $1,150,408 +10% |
| 2023 | $16,166 -4.9% | $1,045,825 +10% |
| 2022 | $16,998 +1.2% | $950,750 +10% |
| 2021 | $16,788 -3% | $864,320 +0.3% |
| 2020 | $17,299 +13.7% | $862,020 -2% |
| 2019 | $15,214 +21% | $879,420 +15.2% |
| 2018 | $12,576 -47.9% | $763,120 -1.6% |
| 2017 | $24,147 | $775,440 -0.3% |
| 2016 | $24,147 +91% | $777,410 +3.5% |
| 2015 | $12,646 +960.3% | $750,840 +1055.1% |
| 2014 | $1,193 | $65,000 |
Find assessor info on the county website
Neighborhood: Riverstone
Nearby homes
- $1,119,4005 bd5 ba4.5k sqft6106 Logan Creek Ln, Sugar Land, TX 77479Off Market
- $12,2852.457 AcresLogan Creek Ln, Sugar land, TX 77479Off Market
- $1,270,1005 bd5 ba5k sqft6110 Logan Creek Ln, Sugar Land, TX 77479Off Market
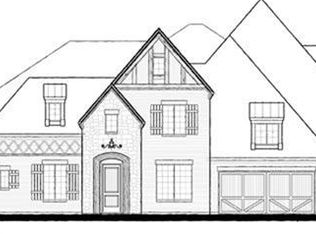
- $1,246,7005 bd4 ba5.8k sqft6114 Logan Creek Ln, Sugar Land, TX 77479Off Market
- $923,0004 bd4 ba4.1k sqft6002 Ashford Falls Ln, Sugar Land, TX 77479Off Market
- $1,098,5005 bd4 ba4.4k sqft6006 Ashford Falls Ln, Sugar Land, TX 77479Off Market
- $1,086,2005 bd4 ba4.3k sqft6010 Ashford Falls Ln, Sugar Land, TX 77479Off Market
- $1,017,5004 bd3 ba4.4k sqft5922 Ashford Falls Ln, Sugar Land, TX 77479Off Market
Nearby schools
GreatSchools rating
- 10/10Commonwealth Elementary SchoolGrades: PK-5Distance: 0.6 mi
- 10/10Fort Settlement Middle SchoolGrades: 6-8Distance: 1.3 mi
- 7/10Lawrence E Elkins High SchoolGrades: 9-12Distance: 3.1 mi
Schools provided by the listing agent
- Elementary: Commonwealth Elementary School
- Middle: Fort Settlement Middle School
- High: Elkins High School
Source: eXp Realty. This data may not be complete. We recommend contacting the local school district to confirm school assignments for this home.
Get a cash offer in 3 minutes
Find out how much your home could sell for in as little as 3 minutes with a no-obligation cash offer.
Estimated market value
$1,573,000
Get a cash offer in 3 minutes
Find out how much your home could sell for in as little as 3 minutes with a no-obligation cash offer.
Estimated market value
$1,573,000
- Texas
- Fort Bend County
- Sugar Land
- 77479
- Riverstone
- 6102 Logan Creek Lane
Nearby cities
Nearby neighborhoods
Nearby zip codes
Other Sugar Land Topics
