Skip main navigation
Pending
  • Price cut: $10.5K (7/30)
    $399,500

    6102 N Washington St, Spokane, WA 99205

    4beds
    2baths
    2,438sqft
    : 
    $2,492/mo
    Get pre-qualified
    Single Family Residence
    Built in 1914
    7,680 Square Feet Lot
    $397,500 Zestimate®
    $164/sqft
    $-- HOA

    What's special

    Spacious kitchenChicken coopDetached two-car garageRaised garden bedsFully fenced backyardDesirable corner lotAbundant counter space
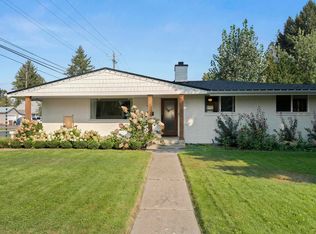
    Charming and full of character, this well-maintained home sits on a desirable corner lot and is ready for its next owner! The spacious kitchen features knotty alder cabinets, abundant counter space, and plenty of room for cooking and gathering. The main floor has 2 bedrooms and 2 baths, and spacious laundry with extra storage. Primary bath has a picturesque clawfoot tub and a tile shower. Upstairs, you'll find an additional bedroom plus a versatile bonus room that's perfect for a playroom, craft room, hobby space, or home office. The basement includes a non-conforming bedroom, providing extra space for guests, storage, or flexible living. Outside, enjoy the fully fenced backyard with raised garden beds, a chicken coop, and underground sprinklers in both the front and back yards. A detached two-car garage and storage shed provide plenty of room for vehicles, tools, and toys. Recent updates include a new roof and vinyl windows, and the pride of ownership is evident throughout!
    44 days
    |
    239
    |
    22
    |

    Likely to sell faster than

    Zillow last checked:

    Listing updated:

    Listed by:

    Cambria Henry 509-590-4701,

    Haven Real Estate Group,

    Didi Emtman 509-290-0793,

    Haven Real Estate Group

    Source: SMLS as distributed by MLS GRID,MLS#: 202620561MLS Logo

      Facts & features

      Interior

      Bedrooms & bathrooms
      • Bedrooms: 4
      • Bathrooms: 2
      Basement
      • Level: Basement
      First floor
      • Level: First
      • Area: 1338 Square Feet
      Other
      • Level: Second
      • Area: 500 Square Feet
      Heating
      • Natural Gas, Forced Air
      Cooling
      • Central Air
      Appliances
      • Included: Free-Standing Range, Dishwasher, Refrigerator, Microwave, Washer, Dryer
      Features
      • Windows: Vinyl Frames
      • Basement: Partial,Finished
      • Has fireplace: No
      Interior area
      • Total structure area: 2,438
      • Total interior livable area: 2,438 sqft

      Property

      Parking
      • Total spaces: 2
      • Parking features: Detached
      • Garage spaces: 2
      Features
      • Levels: One and One Half
      • Fencing: Fenced Yard
      Lot
      • Size: 7,680 Square Feet
      • Features: Sprinkler - Automatic, Level, Corner Lot
      Details
      • Parcel number: 36311.0510

      Construction

      Type & style
      • Home type: SingleFamily
      • Architectural style: Victorian
      • Property subtype: Single Family Residence
      Materials
      • Steel Frame
      • Roof: Composition
      Condition
      • New construction: No
      • Year built: 1914

      Community & HOA

      HOA
      • Has HOA: No
      Location
      • Region: Spokane

      Financial & listing details

      • Price per square foot: $164/sqft
      • Tax assessed value: $408,400
      • Annual tax amount: $4,171
      • Date on market: 7/8/2026
      • Listing terms: FHA,VA Loan,Conventional,Cash
      • Road surface type: Paved

        Estimated market value

        $397,500

        $378,000 - $417,000

        $2,599/mo

        Price history

        DateEventPrice
        7/31/2026Pending sale$399,500$164/sqft
        Source: SMLS as distributed by MLS GRID #202620561 Report a problem
        7/30/2026Price change$399,500-2.6%$164/sqft
        Source: SMLS as distributed by MLS GRID #202620561 Report a problem
        7/8/2026Listed for sale$410,000+203.7%$168/sqft
        Source: SMLS as distributed by MLS GRID #202620561 Report a problem
        10/24/2012Sold$135,000$55/sqft
        Source: SMLS as distributed by MLS GRID #201218073 Report a problem
        9/7/2012Pending sale$135,000$55/sqft
        Source: Windermere Real Estate/City Group, LLC #201218073 Report a problem
        8/11/2012Price change$135,000-3.5%$55/sqft
        Source: Windermere Real Estate/City Group, LLC #201218073 Report a problem
        8/3/2012Price change$139,900-3.5%$57/sqft
        Source: Windermere Real Estate/City Group, LLC #201218073 Report a problem
        6/13/2012Listed for sale$145,000$59/sqft
        Source: Windermere Real Estate/City Group, LLC Report a problem

        Public tax history

        YearProperty taxesTax assessment
        2025$4,172 $408,400 +5.2%
        2024-- $388,100
        2023$3,761 +5.6%$388,100 +6.7%
        2022$3,560 +33.6%$363,900 +30.2%
        2021$2,665 +4.1%$279,400 +34.9%
        2020$2,560 +14.6%$207,100 +10.9%
        2019$2,234 $186,740 +5.2%
        2018$2,234 -9.5%$177,440 +10.1%
        2017$2,470 +12.1%$161,140 +6.4%
        2016$2,203 +8.3%$151,440 +6.4%
        2015$2,033 $142,340 +7.9%
        2014$2,033 $131,940
        2013$2,033 -1.3%--
        2011$2,059 +9.8%--
        2010$1,875 --
        2009$1,875 -3.8%--
        2008$1,948 --
        2007$1,948 +41.6%$175,100
        2005$1,376 +3.5%--
        2004$1,329 +3.5%--
        2003$1,284 --
        2002$1,284 -0.3%--
        2001$1,288 -4.6%$87,300 +0.2%
        1999$1,351 $87,100
        Find assessor info on the county website

        Monthly payment

        Est. payment

        Payment breakdown

        Explore the cost of this home by adjusting the details. Changes won't be saved.
        All calculations are estimates and provided by Zillow, Inc. for informational purposes only. Actual amounts may vary.
        HOA fees may include property taxes on listings classified as Co-Ops. Contact the listing agent and/or owner for fee details.
        See how much you could borrow to make a competitive offer.

        Climate risks

        Neighborhood: North Hill

        Getting around

        75 / 100
        Very Walkable
        42 / 100
        Some Transit
        54 / 100
        Bikeable

        Nearby schools

        GreatSchools rating
        Schools provided by the listing agent
        • Elementary: Madison
        • Middle: Salk
        • High: Shadle Park
        • District: Spokane Dist 81

        Source: SMLS as distributed by MLS GRID. This data may not be complete. We recommend contacting the local school district to confirm school assignments for this home.

        A local agent can set up tours, give advice and negotiate with sellers.

        Browse local experts

        Similar homes