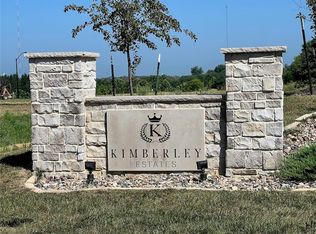
Say hello to modern luxury at 6102 NE Briarwood Drive, Ankeny. This 6 bedroom, 6 bath home features over 5500 square feet of living space with extraordinary features including a 20 X 40 heated pool, three story mono-stringer floating staircase with led ambient lighting, luxurious kitchen with double islands and walk-in pantry, heated & oversized garage (1131 sq. ft, epoxy floor & heating/cooling unit), irrigation system, fenced yard, and primary suite with an ensuite bathroom with wet room. Marvel at the curb appeal of this 1.5 story home and be wow'ed when you enter and see the incredible showstopping staircase with modern trim details. The main floor boasts an office with built-in cabinetry, great room with floor-to-ceiling windows, linear electric fireplace with stone details and built-ins (and an extra bonus hidden room). The kitchen and dining area is the hub of the home with high-end Signature appliances, Calacatta Alto quartz countertops, hidden walk-in pantry and dual islands for entertaining. The primary suite features pretty backlit wall/trim details and an ensuite bathroom with dual sinks, private lavatory, and walk-in wet room complete with multiple showerheads and soaker tub. Enjoy the convenience of the custom walk-in closet (with personal steamer) adjacent to the laundry area with sink and cabinetry. Circle around to the entry from the garage, mudroom/locker system and convenient ½ bath. Going upstairs take note of the 3 spacious bedrooms, 2 baths and additional loft area that overlooks the 2-story great room. The walkout lower level features a large bar with kegerator, wine refrigerator and a dual sliding window that can be opened up to the covered patio area near the pool. Enjoy your favorite sporting event or TV show in the theater area, two lower-level bedrooms with shared bath and ½ bath with drop zone for those coming in from the pool. The pool house boasts a gas fireplace, outdoor television and ample storage space. Located in the prestigious Kimberley Estates Subdivision and North Polk School district.
Sold for $1,250,000
Zillow last checked:
Listing updated:
Bought with:
Real Estate Team, Jennings, S39814
RE/MAX REAL ESTATE CENTER
Source: CIBR,MLS#: 67161
Price history
| Date | Event | Price |
|---|---|---|
| 8/26/2025 | Sold | $1,250,000-7.4%$335/sqft |
Source:  CIBR #67161 Report a problem CIBR #67161 Report a problem | ||
| 6/18/2025 | Price change | $1,350,000-6.9%$362/sqft |
Source: CIBR #67161 Report a problem | ||
| 5/29/2025 | Price change | $1,450,000-3.3%$389/sqft |
Source: CIBR #67161 Report a problem | ||
| 5/14/2025 | Price change | $1,500,000-4.8%$402/sqft |
Source: CIBR #67161 Report a problem | ||
| 4/23/2025 | Price change | $1,575,000+9.8%$423/sqft |
Source: CIBR #67161 Report a problem | ||
| 12/4/2024 | Pending sale | $1,435,000$385/sqft |
Source:  RE/MAX Central #662088 Report a problem RE/MAX Central #662088 Report a problem | ||
| 11/22/2024 | Listing removed | $1,435,000$385/sqft |
Source: RE/MAX Central #662088 Report a problem | ||
| 11/20/2024 | Pending sale | $1,435,000$385/sqft |
Source: RE/MAX Central #662088 Report a problem | ||
| 10/31/2024 | Listing removed | $1,435,000$385/sqft |
Source: RE/MAX Central #662088 Report a problem | ||
| 10/30/2024 | Pending sale | $1,435,000$385/sqft |
Source: RE/MAX Central #662088 Report a problem | ||
| 10/23/2024 | Listing removed | $1,435,000$385/sqft |
Source: RE/MAX Central #662088 Report a problem | ||
| 10/22/2024 | Pending sale | $1,435,000$385/sqft |
Source: RE/MAX Central #662088 Report a problem | ||
| 10/16/2024 | Listing removed | $1,435,000$385/sqft |
Source: RE/MAX Central #662088 Report a problem | ||
| 5/27/2023 | Pending sale | $1,435,000$385/sqft |
Source: RE/MAX Central #662088 Report a problem | ||
| 5/27/2023 | Listed for sale | $1,435,000$385/sqft |
Source: RE/MAX Central #662088 Report a problem | ||
| 5/26/2023 | Pending sale | $1,435,000$385/sqft |
Source:  DMMLS #662088 Report a problem DMMLS #662088 Report a problem | ||
| 5/4/2023 | Price change | $1,435,000-2.7%$385/sqft |
Source: DMMLS #662088 Report a problem | ||
| 3/30/2023 | Price change | $1,475,000-1.7%$396/sqft |
Source: DMMLS #662088 Report a problem | ||
| 2/22/2023 | Price change | $1,500,000-2.9%$402/sqft |
Source: DMMLS #662088 Report a problem | ||
| 12/22/2022 | Price change | $1,545,000-1.9%$415/sqft |
Source: DMMLS #662088 Report a problem | ||
| 11/1/2022 | Price change | $1,575,000-1.5%$423/sqft |
Source: DMMLS #662088 Report a problem | ||
| 10/15/2022 | Listed for sale | $1,599,000+2.2%$429/sqft |
Source: DMMLS #662088 Report a problem | ||
| 7/20/2022 | Sold | $1,564,000-1.9%$420/sqft |
Source: DMMLS #649923 Report a problem | ||
| 4/18/2022 | Pending sale | $1,594,000+1038.6%$428/sqft |
Source: DMMLS #649923 Report a problem | ||
| 4/27/2021 | Listing removed | -- |
Source: DMMLS Report a problem | ||
| 7/10/2020 | Listed for sale | $140,000$38/sqft |
Source: Coldwell Banker Mid America #609544 Report a problem | ||
Nearby homes
- $1,574,3001 bd3 ba2.3k sqft6010 NE Terrace Ridge Dr, Ankeny, IA 50021Off Market
- $1,071,9003 bd6 ba2.2k sqft6014 NE Terrace Ridge Dr, Ankeny, IA 50021Off Market
- $1,155,6004 bd5 ba3.1k sqft6006 NE Terrace Ridge Dr, Ankeny, IA 50021Off Market
- $275,0000.46 acres6018 NE Terrace Ridge Dr, Ankeny, IA 50021Sold


Get pre-qualified for a loan
At Zillow Home Loans, we can pre-qualify you in as little as 5 minutes with no impact to your credit score.An equal housing lender. NMLS #10287.
Sell for more on Zillow
Get a Zillow Showcase℠ listing at no additional cost and you could sell for .
$1,299,400
2% more
+$25,988
With Zillow Showcase(estimated)
$1,325,388
