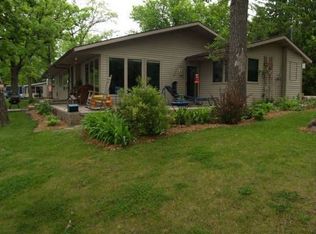
Excellent auction buyer's opportunity on this 4 bedroom 2 bath home on an acre lot with Mississippi river views, Attached two car garage & outbuilding include 22x36 pole shed, 12x24 detached garage & 8x12 garden shed, septic has not been inspected & buyer to assume updates. Live onsite auction date is Oct 24th 2026 @ 10:00 A.M
Active
$1
6102 NE River Rd, Sauk Rapids, MN 56379
4beds
1,527sqft
Single Family
Built in 1950
1 Acres Lot
$257,000 Zestimate®
$--/sqft
$-- HOA
What's special
Acre lotMississippi river viewsAttached two car garage
- 1 day
- 364
- 24
Zillow last checked:
Listing updated:
Listed by:
Keith R. Sharer 320-267-1963,
Granite Realty of MN
Source: NorthstarMLS as distributed by MLS GRID,MLS#: 7152843
Facts & features
Interior
Bedrooms & bathrooms
- Bedrooms: 4
- Bathrooms: 2
- Full bathrooms: 2
Bedroom
- Level: Main
- Area: 126.5 Square Feet
- Dimensions: 11x11.5
Bedroom 2
- Level: Main
- Area: 132.25 Square Feet
- Dimensions: 11.5x11.5
Bedroom 3
- Level: Main
- Area: 126 Square Feet
- Dimensions: 12x10.5
Bedroom 4
- Level: Main
- Area: 156 Square Feet
- Dimensions: 12x13
Den
- Level: Main
- Area: 102 Square Feet
- Dimensions: 12x8.5
Dining room
- Level: Main
- Area: 120 Square Feet
- Dimensions: 12x10
Family room
- Level: Main
- Area: 240 Square Feet
- Dimensions: 12x20
Kitchen
- Level: Main
- Area: 120 Square Feet
- Dimensions: 12x10
Heating
- Forced Air
Cooling
- None
Appliances
- Included: Electric Water Heater, Exhaust Fan, Microwave, Range, Refrigerator
- Laundry: None
Features
- Basement: Block,Other
- Has fireplace: No
Interior area
- Total structure area: 3,054
- Total interior livable area: 1,527 sqft
- Finished area above ground: 1,527
- Finished area below ground: 0
Property
Parking
- Total spaces: 2
- Parking features: Attached, Detached Garage, Gravel, Multiple Garages
- Attached garage spaces: 2
- Details: Garage Dimensions (24x28), Garage Door Height (7), Garage Door Width (9)
Accessibility
- Accessibility features: None
Features
- Levels: One
- Stories: 1
- Pool features: None
- Fencing: Wire
- Has view: Yes
- View description: River
- Has water view: Yes
- Water view: River
Lot
- Size: 1 Acres
- Dimensions: 270 x 180
- Features: Tree Coverage - Medium
Details
- Additional structures: Garage(s), Pole Building, Storage Shed
- Foundation area: 1527
- Parcel number: 120045400
- Zoning description: Residential-Single Family
Construction
Type & style
- Home type: SingleFamily
- Property subtype: Single Family
Materials
- Block, Frame
- Roof: Age Over 8 Years,Asphalt,Pitched
Condition
- New construction: No
- Year built: 1950
Utilities & green energy
- Electric: 200+ Amp Service, Power Company: Xcel Energy
- Gas: Natural Gas
- Sewer: Septic System Compliant - No, Tank with Drainage Field
- Water: Sand Point
Community & HOA
HOA
- Has HOA: No
Location
- Region: Sauk Rapids
Financial & listing details
- Tax assessed value: $215,500
- Annual tax amount: $1,950
- Date on market: 10/1/2026
- Road surface type: Paved
Estimated market value
$257,000
$226,000 - $283,000
$1,711/mo
Price history
| Date | Event | Price |
|---|---|---|
| 10/1/2026 | Listed for sale | $1 |
Source:  NorthstarMLS as distributed by MLS GRID #7152843 Report a problem NorthstarMLS as distributed by MLS GRID #7152843 Report a problem | ||
Public tax history
| Year | Property taxes | Tax assessment |
|---|---|---|
| 2025 | $1,906 -0.7% | $215,500 -0.2% |
| 2024 | $1,920 +4.3% | $215,900 +1.1% |
| 2023 | $1,840 +16.8% | $213,500 +13.7% |
| 2022 | $1,576 +0.8% | $187,800 +19.3% |
| 2021 | $1,564 | $157,400 +7.3% |
| 2020 | $1,564 +4.3% | $146,700 +4% |
| 2019 | $1,500 +14% | $141,000 +4.5% |
| 2018 | $1,316 +9900% | $134,900 +42.9% |
| 2017 | $13 -99% | $94,400 -21.1% |
| 2016 | $1,312 +11% | $119,600 +50.3% |
| 2015 | $1,182 | $79,600 -2.6% |
| 2014 | $1,182 | $81,700 -15.5% |
| 2013 | $1,182 -13.6% | $96,700 -7.8% |
| 2012 | $1,368 -2% | $104,900 -24.6% |
| 2010 | $1,396 -7.9% | $139,100 -6.2% |
| 2009 | $1,516 +3.7% | $148,300 |
| 2008 | $1,462 | $148,300 |
Find assessor info on the county website
Monthly payment
Est. payment