Skip main navigation
Sold for $435,000
  • $435,000

    6102 Oak Meadows Ct, Midland, MI 48640

    4beds
    2,646sqft
    Single Family Residence
    Built in 1985
    0.31 Acres Lot
    $435,100 Zestimate®
    $164/sqft
    $2,591 Estimated rent

    Home value

    $435,100

    $413,000 - $457,000

    $2,591/mo

    Zestimate® history
    Loading
    Loading...

    Owner options

    List your home for rent

    $2,591/mo

    Rent Zestimate®

    Find your next renter with Zillow Rental Manager. Plus, with online applications, you can quickly screen prospective tenants – for free.

    Learn more

    $2,591/mo

    Rent Zestimate®

    Refinance and save

    $2,919/mo

    Est. payment

    Refinancing to a lower rate could help reduce your monthly payments and save thousands over the life of the loan.

    See today's rates

    $2,919/mo

    Est. payment

    Explore your selling options

    Work with a Zillow partner agent

    Leverage their expertise and Zillow's premium Showcase listings to get your home seen by more buyers.

    Get started

    List with your own agent

    Get your home in front of millions of buyers by listing it on Zillow.

    Learn how to do it

    Sell it yourself

    Take full control of how buyers see your home on Zillow by listing For Sale by Owner (FSBO).

    List your home

    What's special

    Cozy fireplaceOpen foyerAbundant living spaceCorian countertopsFormal dining roomFunctional floor plan
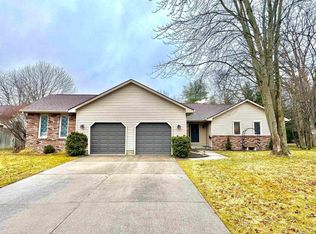
    Outstanding on Oak Meadows! Welcome to this spacious 4-bedroom, 3.5-bathroom, two-story home offering a functional floor plan and abundant living space. The open foyer leads to a formal dining room and comfortable living room featuring a cozy fireplace. The kitchen is designed for both everyday living and entertaining, featuring Corian countertops, a large center island with wet bar, and a breakfast nook with views of the backyard. The primary suite offers a private full bath and walk-in closet. Three additional bedrooms provide ample space for family, guests, and the office on the main floor could easily be converted into another bedroom if needed! Enjoy additional living and entertaining space in the large screened-in sunroom overlooking the backyard. Additional features include an attached 2-car garage and a full basement with a finished full bathroom, providing excellent storage and future finishing potential. This home is located in a great neighborhood and close to amenities! Don't miss this opportunity to make this well-maintained home your own!

    Zillow last checked:

    Listing updated:

    Listed by:

    Jim Swanton 989-600-8043,

    Modern Realty

    Bought with:

    Kelly Wolf, 6501410418

    Berkshire Hathaway HomeServices

    Source: MiRealSource,MLS#: 50211565MLS LogoOriginating MLS: Saginaw Board of REALTORS

    Facts & features

    Interior

    Bedrooms & bathrooms
    • Bedrooms: 4
    • Bathrooms: 4
    • Full bathrooms: 3
    • 1/2 bathrooms: 1
    Rooms
    • Room types: Entry, Family Room, Laundry, Sun/Florida Room, Office, Basement Full Bath, First Flr Lavatory, Master Bedroom, Master Bathroom, Second Flr Lavatory, Second Flr Full Bathroom, Dining Room
    Bedroom 1
    • Level: Second
    • Area: 273
    • Dimensions: 21 x 13
    Bedroom 2
    • Level: Second
    • Area: 132
    • Dimensions: 12 x 11
    Bedroom 3
    • Level: Second
    • Area: 132
    • Dimensions: 12 x 11
    Bedroom 4
    • Level: Second
    • Area: 120
    • Dimensions: 10 x 12
    Bathroom 1
    • Level: Second
    • Area: 143
    • Dimensions: 11 x 13
    Bathroom 2
    • Level: Second
    • Area: 64
    • Dimensions: 8 x 8
    Bathroom 3
    • Level: Lower
    • Area: 56
    • Dimensions: 8 x 7
    Dining room
    • Level: First
    • Area: 180
    • Dimensions: 15 x 12
    Kitchen
    • Level: First
    • Area: 260
    • Dimensions: 20 x 13
    Living room
    • Level: First
    • Area: 234
    • Dimensions: 18 x 13
    Office
    • Level: First
    • Area: 273
    • Dimensions: 13 x 21
    Heating
    • Forced Air, Natural Gas
    Cooling
    • Central Air
    Appliances
    • Included: Dishwasher, Dryer, Microwave, Range/Oven, Refrigerator, Washer, Gas Water Heater
    • Laundry: First Floor Laundry
    Features
    • Eat-in Kitchen
    • Basement: Concrete,Unfinished
    • Has fireplace: No
    Interior area
    • Total structure area: 4,306
    • Total interior livable area: 2,646 sqft
    • Finished area above ground: 2,590
    • Finished area below ground: 56

    Property

    Parking
    • Total spaces: 3
    • Parking features: Unassigned, Attached, Electric in Garage, Garage Door Opener
    • Attached garage spaces: 3
    Features
    • Levels: Two
    • Stories: 2
    • Patio & porch: Deck, Porch
    • Exterior features: Lawn Sprinkler
    • Frontage type: Road
    • Frontage length: 92
    Lot
    • Size: 0.31 Acres
    • Dimensions: 92 x 150
    • Features: Cul-De-Sac, Subdivision, Sidewalks
    Details
    • Additional structures: Shed(s)
    • Parcel number: 140680284
    • Zoning description: Residential
    • Special conditions: Private

    Construction

    Type & style
    • Home type: SingleFamily
    • Architectural style: Traditional
    • Property subtype: Single Family Residence
    Materials
    • Brick, Cedar
    • Foundation: Basement, Concrete Perimeter
    Condition
    • New construction: No
    • Year built: 1985

    Utilities & green energy

    • Sewer: Public Sanitary
    • Water: Public

    Community & HOA

    Community
    • Subdivision: Oakridge
    HOA
    • Has HOA: No
    Location
    • Region: Midland

    Financial & listing details

    • Price per square foot: $164/sqft
    • Tax assessed value: $364,200
    • Annual tax amount: $8,515
    • Date on market: 6/16/2026
    • Cumulative days on market: 1 day
    • Listing agreement: Exclusive Right To Sell
    • Listing terms: Cash,Conventional,FHA,VA Loan
    • Road surface type: Paved

    Price history

    DateEventPrice
    7/7/2026Sold$435,000+1.2%$164/sqft
    Source: MiRealSource #50211565 Report a problem
    6/17/2026Pending sale$430,000$163/sqft
    Source: MiRealSource #50211565 Report a problem
    6/16/2026Listed for sale$430,000+87%$163/sqft
    Source: MiRealSource #50211565 Report a problem
    12/19/2016Sold$230,000+3.6%$87/sqft
    Source: Agent Provided Report a problem
    7/24/2015Sold$222,000-3.1%$84/sqft
    Source: Agent Provided Report a problem
    6/23/2015Price change$229,000-2.1%$87/sqft
    Source: RE/MAX of Midland #150216 Report a problem
    5/2/2015Price change$234,000-2.1%$88/sqft
    Source: RE/MAX of Midland #150216 Report a problem
    3/26/2015Price change$239,000-4%$90/sqft
    Source: RE/MAX of Midland #150216 Report a problem
    3/8/2015Price change$249,000-3.9%$94/sqft
    Source: RE/MAX of Midland #150216 Report a problem
    2/26/2015Price change$259,000-3.7%$98/sqft
    Source: RE/MAX of Midland #150216 Report a problem
    2/10/2015Listed for sale$269,000+7.6%$102/sqft
    Source: RE/MAX of Midland #150216 Report a problem
    9/15/2011Sold$250,000$94/sqft
    Source: Agent Provided Report a problem

    Public tax history

    YearProperty taxesTax assessment
    2025-- $182,100 +4.1%
    2024-- $174,900 +31.2%
    2023-- $133,300
    2022-- $133,300 +2.9%
    2021-- $129,500 +1.3%
    2020-- $127,900 +0.6%
    2019$6,846 $127,200 -19%
    2018-- $157,000 +26.7%
    2017-- $123,900 -2.1%
    2016-- $126,600 -1.8%
    2012-- $128,900 +0.9%
    2011-- $127,800
    2010-- $127,800 -1%
    2009-- $129,100 -13.8%
    2008-- $149,700
    2007-- $149,700
    2006-- $149,700 +1%
    2005-- $148,200 +2%
    2004-- $145,300 +3%
    2003-- $141,100
    Find assessor info on the county website

    Neighborhood: 48640

    Nearby schools

    GreatSchools rating
    Schools provided by the listing agent
    • District: Midland Public Schools

    Source: MiRealSource. This data may not be complete. We recommend contacting the local school district to confirm school assignments for this home.

    Get pre-qualified for a loan
    At Zillow Home Loans, we can pre-qualify you in as little as 5 minutes with no impact to your credit score.

    An equal housing lender. NMLS #10287.