Skip main navigation
Sold
  • Price Unknown

    6102 Oakwood Trl, San Antonio, TX 78249

    4beds
    3,020sqft
    Single Family Residence
    Built in 1996
    0.27 Acres Lot
    $447,000 Zestimate®
    $--/sqft
    $2,448 Estimated rent

    Home value

    $447,000

    $416,000 - $483,000

    $2,448/mo

    Zestimate® history
    Loading
    Loading...

    Owner options

    List your home for rent

    $2,448/mo

    Rent Zestimate®

    Find your next renter with Zillow Rental Manager. Plus, with online applications, you can quickly screen prospective tenants – for free.

    Learn more

    $2,448/mo

    Rent Zestimate®

    Refinance and save

    $108/mo

    Est. payment

    Refinancing to a lower rate could help reduce your monthly payments and save thousands over the life of the loan.

    See today's rates

    $108/mo

    Est. payment

    Explore your selling options

    Work with a Zillow partner agent

    Leverage their expertise and Zillow's premium Showcase listings to get your home seen by more buyers.

    Get started

    List with your own agent

    Get your home in front of millions of buyers by listing it on Zillow.

    Learn how to do it

    Sell it yourself

    Take full control of how buyers see your home on Zillow by listing For Sale by Owner (FSBO).

    List your home

    What's special

    Dedicated home officeExtended patioWood floorsUpdated cabinetryStainless steel appliancesSpacious dining roomLarge windows
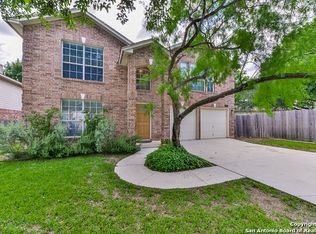
    Located in the sought-after Hart Ranch community which features a pool, playground and basketball court, this spacious two-story home sits on a prime corner lot, offering extra privacy and great curb appeal under the shade of mature trees. Inside, you'll be welcomed by soaring ceilings and large windows that fill the home with natural light. The open-concept kitchen is both stylish and functional, featuring granite countertops, stainless steel appliances, and updated cabinetry-suited for everyday cooking and entertaining. Durable wood floors run throughout the main living areas, adding warmth and easy maintenance. Gather in the large living room around the fireplace, or host memorable dinners in the spacious dining room. A dedicated home office with glass French doors provides the perfect space for remote work, studying, or a quiet retreat. The primary bedroom is conveniently located on the main floor, offering privacy from the upstairs bedrooms. With a large ensuite bath and walk-in closet, this space is designed for comfort and convenience. Upstairs, you'll find a huge game room, ready for a media setup, play area, or extra entertaining space. The secondary bedrooms are well-sized and offer plenty of storage. Step outside to the extended patio, great for grilling, relaxing, or spending time with family and friends. The home's solar panels are owned, and provide lower electricity bills every month! Located in the highly rated Northside ISD, this home is close to shopping, dining, major employers, and IH10 and 1604. Don't miss out-schedule your showing today! [Grass color digitally enhanced]

    Zillow last checked:

    Listing updated:

    Listed by:

    Charles Wasson TREC #660409 (210) 478-8555,

    Laughy Hilger Group Real Estate

    Source: LERA MLS,MLS#: 1847343MLS Logo

    Facts & features

    Interior

    Bedrooms & bathrooms
    • Bedrooms: 4
    • Bathrooms: 3
    • Full bathrooms: 2
    • 1/2 bathrooms: 1
    Primary bedroom
    • Features: Walk-In Closet(s), Ceiling Fan(s), Full Bath
    • Area: 240
    • Dimensions: 16 x 15
    Bedroom 2
    • Area: 132
    • Dimensions: 12 x 11
    Bedroom 3
    • Area: 156
    • Dimensions: 13 x 12
    Bedroom 4
    • Area: 169
    • Dimensions: 13 x 13
    Primary bathroom
    • Features: Shower Only, Double Vanity
    • Area: 96
    • Dimensions: 12 x 8
    Dining room
    • Area: 156
    • Dimensions: 13 x 12
    Kitchen
    • Area: 168
    • Dimensions: 14 x 12
    Living room
    • Area: 216
    • Dimensions: 18 x 12
    Office
    • Area: 182
    • Dimensions: 14 x 13
    Heating
    • Central, 2 Units, Natural Gas
    Cooling
    • Ceiling Fan(s), Two Central
    Appliances
    • Included: Cooktop, Microwave, Range, Gas Cooktop, Disposal, Plumbed For Ice Maker, Water Softener Owned, Vented Exhaust Fan, Gas Water Heater, Plumb for Water Softener
    • Laundry: Main Level, Lower Level, Laundry Room, Washer Hookup, Dryer Connection
    Features
    • One Living Area, Separate Dining Room, Two Eating Areas, Breakfast Bar, Pantry, Study/Library, Game Room, Utility Room Inside, 1st Floor Lvl/No Steps, High Ceilings, Open Floorplan, High Speed Internet, Telephone, Walk-In Closet(s), Master Downstairs, Ceiling Fan(s), Chandelier, Solid Counter Tops, Programmable Thermostat
    • Flooring: Ceramic Tile, Vinyl
    • Doors: Storm Door(s)
    • Windows: Double Pane Windows
    • Has basement: No
    • Attic: Access Only,Partially Floored
    • Number of fireplaces: 1
    • Fireplace features: One, Living Room
    Interior area
    • Total structure area: 3,020
    • Total interior livable area: 3,020 sqft

    Property

    Parking
    • Total spaces: 2
    • Parking features: Two Car Garage
    • Garage spaces: 2
    Features
    • Levels: Two
    • Stories: 2
    • Patio & porch: Patio
    • Exterior features: Sprinkler System
    • Pool features: None, Community
    • Fencing: Privacy
    Lot
    • Size: 0.27 Acres
    • Dimensions: 169x125
    • Features: Corner Lot, Cul-De-Sac, Curbs, Sidewalks, Streetlights
    • Residential vegetation: Mature Trees
    Details
    • Parcel number: 184500040540

    Construction

    Type & style
    • Home type: SingleFamily
    • Architectural style: Traditional
    • Property subtype: Single Family Residence
    Materials
    • Brick, 4 Sides Masonry, Radiant Barrier
    • Foundation: Slab
    • Roof: Composition
    Condition
    • Pre-Owned
    • New construction: No
    • Year built: 1996
    Details
    • Builder name: Pulte?

    Utilities & green energy

    • Electric: CPS
    • Gas: CPS
    • Sewer: SAWS, Sewer System
    • Water: SAWS, Water System
    • Utilities for property: Cable Available, City Garbage service
    Green energy
    • Energy generation: Solar
    • Water conservation: Water-Smart Landscaping, Low Flow Commode, Low-Flow Fixtures

    Community & HOA

    Community
    • Features: Clubhouse, Playground, Cluster Mail Box, School Bus
    • Subdivision: Hart Ranch
    HOA
    • Has HOA: Yes
    • HOA fee: $108 quarterly
    • HOA name: HART RANCH HOA
    Location
    • Region: San Antonio

    Financial & listing details

    • Tax assessed value: $476,030
    • Annual tax amount: $11,234
    • Date on market: 3/6/2025
    • Cumulative days on market: 33 days
    • Listing terms: Conventional,FHA,VA Loan,TX Vet,Cash,Assumable
    • Road surface type: Paved, Asphalt

    Price history

    DateEventPrice
    5/9/2025Sold--
    Source: LERA MLS #1847343 Report a problem
    4/8/2025Pending sale$449,890$149/sqft
    Source: LERA MLS #1847343 Report a problem
    3/10/2025Contingent$449,890$149/sqft
    Source: LERA MLS #1847343 Report a problem
    3/6/2025Listed for sale$449,890+40.6%$149/sqft
    Source: LERA MLS #1847343 Report a problem
    5/15/2019Sold--
    Source: Agent Provided Report a problem
    5/2/2019Pending sale$319,900$106/sqft
    Source: Vortex Realty #1376442 Report a problem
    4/11/2019Listed for sale$319,900+16.3%$106/sqft
    Source: Vortex Realty #1376442 Report a problem
    3/30/2015Sold--
    Source: LERA MLS #1099126 Report a problem
    2/15/2015Listed for sale$275,000-6.1%$91/sqft
    Source: Schultz-Ulmer R.E. Group #1099126 Report a problem
    10/18/2011Sold--
    Source: Agent Provided Report a problem
    7/21/2011Price change$292,900-2.3%$97/sqft
    Source: RE/MAX Associates #888112 Report a problem
    4/18/2011Listed for sale$299,900$99/sqft
    Source: RE/MAX Associates #888112 Report a problem

    Public tax history

    YearProperty taxesTax assessment
    2025$8,144 -0.3%$476,030 +3.3%
    2024$8,165 $460,900 +9.6%
    2023-- $420,354 +10%
    2022$8,278 +8.2%$382,140 +10%
    2021$7,647 $347,400 +8.9%
    2020$7,647 -3.3%$318,920 +0.7%
    2019$7,909 $316,800 +2%
    2018$7,909 +5.2%$310,650 +5.9%
    2017$7,516 +8.1%$293,270 +7.9%
    2016$6,955 +2.4%$271,840 +3.2%
    2015$6,793 $263,300 +4.6%
    2014$6,793 $251,730 +6.8%
    2013-- $235,770 +1.6%
    2012-- $232,170 -0.9%
    2011-- $234,300 -0.9%
    2010-- $236,460 -3.4%
    2009-- $244,900 -3.4%
    2008-- $253,460 +5.3%
    2007-- $240,740 +10.2%
    2006-- $218,430 +4.9%
    2005-- $208,130
    2004-- --
    2003-- --
    2002-- --
    2001-- --
    2000-- --
    Find assessor info on the county website

    Neighborhood: Hart Ranch Unit One

    Nearby schools

    GreatSchools rating
    Schools provided by the listing agent
    • Elementary: Boone
    • Middle: Rawlinson
    • High: Clark
    • District: Northside

    Source: LERA MLS. This data may not be complete. We recommend contacting the local school district to confirm school assignments for this home.

    Get a cash offer in 3 minutes
    Find out how much your home could sell for in as little as 3 minutes with a no-obligation cash offer.
    Estimated market value
    $447,000
    Get a cash offer in 3 minutes
    Find out how much your home could sell for in as little as 3 minutes with a no-obligation cash offer.
    Estimated market value
    $447,000