Step into your dream home with a luxurious master suite that welcomes you with double doors. The spacious walk-in closet offers plenty of storage space for your wardrobe essentials. You'll love the separate garden tub and shower that provides an oasis for relaxation. Plus, with two sinks in each full bath, you'll never have to worry about sharing space. This home offers ample storage with coat and linen spaces, as well as two living and dining areas for hosting family and friends.
Sold
Price Unknown
6102 Opal Falls, San Antonio, TX 78222
4beds
1,883sqft
Single Family Residence
Built in 2011
6,011 Square Feet Lot
$236,500 Zestimate®
$--/sqft
$1,873 Estimated rent
Home value
$236,500
$222,000 - $248,000
$1,873/mo
Zestimate® history
Owner options
List your home for rent
$1,873/mo
Rent Zestimate®
Find your next renter with Zillow Rental Manager. Plus, with online applications, you can quickly screen prospective tenants – for free.
$1,873/mo
Rent Zestimate®
Refinance and save
$423/mo
Est. payment
Refinancing to a lower rate could help reduce your monthly payments and save thousands over the life of the loan.
$423/mo
Est. payment
Explore your selling options
Work with a Zillow partner agent
Leverage their expertise and Zillow's premium Showcase listings to get your home seen by more buyers.
Get startedList with your own agent
Get your home in front of millions of buyers by listing it on Zillow.
Learn how to do itSell it yourself
Take full control of how buyers see your home on Zillow by listing For Sale by Owner (FSBO).
List your homeWhat's special
Double doorsLuxurious master suiteSpacious walk-in closetAmple storageSeparate garden tub
Zillow last checked:
Listing updated:
Listed by:
Bradley Burnes TREC #682586 (210) 387-9404,
Real Broker, LLC
Source: LERA MLS,MLS#: 1687102
Facts & features
Interior
Bedrooms & bathrooms
- Bedrooms: 4
- Bathrooms: 2
- Full bathrooms: 2
Primary bedroom
- Features: Walk-In Closet(s)
- Area: 195
- Dimensions: 13 x 15
Bedroom 2
- Area: 110
- Dimensions: 10 x 11
Bedroom 3
- Area: 121
- Dimensions: 11 x 11
Bedroom 4
- Area: 121
- Dimensions: 11 x 11
Primary bathroom
- Features: Tub/Shower Separate
- Area: 81
- Dimensions: 9 x 9
Dining room
- Area: 126
- Dimensions: 9 x 14
Kitchen
- Area: 90
- Dimensions: 10 x 9
Living room
- Area: 208
- Dimensions: 13 x 16
Heating
- Central, Natural Gas
Cooling
- 13-15 SEER AX, Central Air
Appliances
- Laundry: Washer Hookup, Dryer Connection
Features
- Two Living Area, Eat-in Kitchen, All Bedrooms Downstairs, Master Downstairs, Ceiling Fan(s), Programmable Thermostat
- Flooring: Carpet, Ceramic Tile
- Windows: Double Pane Windows
- Has basement: No
- Has fireplace: No
- Fireplace features: Not Applicable
Interior area
- Total structure area: 1,883
- Total interior livable area: 1,883 sqft
Property
Parking
- Total spaces: 2
- Parking features: Two Car Garage, Attached
- Attached garage spaces: 2
Accessibility
- Accessibility features: No Steps Down, Level Lot, No Stairs, First Floor Bath, Full Bath/Bed on 1st Flr, First Floor Bedroom
Features
- Levels: One
- Stories: 1
- Patio & porch: Covered
- Pool features: None
Lot
- Size: 6,011 Square Feet
- Features: Curbs, Sidewalks, Streetlights
Details
- Parcel number: 184400090090
Construction
Type & style
- Home type: SingleFamily
- Property subtype: Single Family Residence
Materials
- Brick, Siding, Radiant Barrier
- Foundation: Slab
- Roof: Composition
Condition
- Pre-Owned
- New construction: No
- Year built: 2011
Details
- Builder name: D.R. Horton
Utilities & green energy
- Electric: CPS
- Gas: CPS
- Sewer: SAWS
- Water: SAWS, Water System
Community & HOA
Community
- Features: Playground, Jogging Trails, Sports Court
- Subdivision: Blue Rock Springs
HOA
- Has HOA: Yes
- HOA fee: $423 annually
- HOA name: BLUE ROCK SPRINGS HOMEOWNERS ASSOCIATION
Location
- Region: San Antonio
Financial & listing details
- Tax assessed value: $252,210
- Annual tax amount: $6,158
- Date on market: 9/11/2025
- Cumulative days on market: 90 days
- Listing terms: Conventional,FHA,VA Loan
- Road surface type: Paved
Price history
| Date | Event | Price |
|---|---|---|
| 9/22/2023 | Sold | -- |
Source:  LERA MLS #1687102 Report a problem LERA MLS #1687102 Report a problem | ||
| 8/31/2023 | Pending sale | $255,000$135/sqft |
Source: LERA MLS #1687102 Report a problem | ||
| 8/23/2023 | Contingent | $255,000$135/sqft |
Source: LERA MLS #1687102 Report a problem | ||
| 7/11/2023 | Listed for sale | $255,000+2%$135/sqft |
Source: LERA MLS #1687102 Report a problem | ||
| 6/19/2023 | Listing removed | -- |
Source: LERA MLS #1687102 Report a problem | ||
| 5/11/2023 | Listed for sale | $250,000$133/sqft |
Source: LERA MLS #1687102 Report a problem | ||
| 8/2/2011 | Sold | -- |
Source: LERA MLS #44006_906407 Report a problem | ||
Public tax history
| Year | Property taxes | Tax assessment |
|---|---|---|
| 2025 | $3,713 -8.4% | $252,210 -0.9% |
| 2024 | $4,055 -28.5% | $254,520 -2.6% |
| 2023 | $5,673 -1.3% | $261,400 +7.2% |
| 2022 | $5,746 +22.4% | $243,910 +25% |
| 2021 | $4,697 | $195,070 +1.6% |
| 2020 | $4,697 +3.8% | $192,060 +6.7% |
| 2019 | $4,524 | $179,980 +4.2% |
| 2018 | $4,524 +2.4% | $172,670 +3.2% |
| 2017 | $4,417 +2.7% | $167,320 +0.9% |
| 2016 | $4,302 +3.4% | $165,790 -1.6% |
| 2015 | $4,159 | $168,430 +5.2% |
| 2014 | $4,159 | $160,090 +12.9% |
| 2013 | -- | $141,770 +2.4% |
| 2012 | -- | $138,450 +669.2% |
| 2011 | -- | $18,000 |
Find assessor info on the county website
Neighborhood: Blue Rock Springs
Nearby homes
- $225,5003 bd2 ba1.8k sqft6030 Opal Fls, San Antonio, TX 78222Off Market

- $--3 bd2 ba1.5k sqft6106 Opal Fls, San Antonio, TX 78222Sold

- $216,6003 bd2 ba1.6k sqft6026 Opal Fls, San Antonio, TX 78222Off Market

- $203,7003 bd3 ba1.5k sqft6110 Opal Fls, San Antonio, TX 78222Off Market
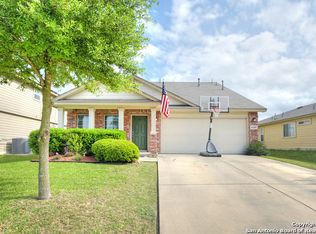
- $270,7004 bd2 ba2.7k sqft6107 Imperial Topaz, San Antonio, TX 78222Off Market
- $264,9004 bd3 ba2.6k sqft6103 Imperial Topaz, San Antonio, TX 78222Off Market
- $271,6004 bd3 ba2.6k sqft6111 Imperial Topaz, San Antonio, TX 78222Off Market
- $259,5004 bd2 ba2.4k sqft6031 Imperial Topaz, San Antonio, TX 78222Off Market
Nearby schools
GreatSchools rating
- 5/10Sinclair Elementary SchoolGrades: PK-5Distance: 1.1 mi
- 4/10Legacy Middle SchoolGrades: 6-8Distance: 1.7 mi
- 2/10East Central High SchoolGrades: 9-12Distance: 4.7 mi
Schools provided by the listing agent
- Elementary: Sinclair
- Middle: Oak Crest
- High: East Central
- District: East Central I.S.D
Source: LERA MLS. This data may not be complete. We recommend contacting the local school district to confirm school assignments for this home.
Get a cash offer in 3 minutes
Find out how much your home could sell for in as little as 3 minutes with a no-obligation cash offer.
Estimated market value
$236,500
Get a cash offer in 3 minutes
Find out how much your home could sell for in as little as 3 minutes with a no-obligation cash offer.
Estimated market value
$236,500
- Texas
- Bexar County
- San Antonio
- 78222
- Blue Rock Springs
- 6102 Opal Falls
Nearby cities
Nearby neighborhoods
Nearby zip codes
Other San Antonio Topics
