Skip main navigation
For sale
  • $435,000

    6102 S 157th St, Omaha, NE 68135

    4beds
    3,617sqft
    : 
    $3,113/mo
    Get pre-qualified
    Single Family Residence
    Built in 1994
    9,147 Square Feet Lot
    $427,500 Zestimate®
    $120/sqft
    $-- HOA

    What's special

    Sunroom overlooking the backyard
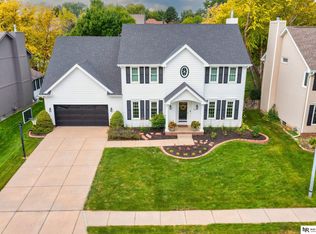
    Pre-inspected! Open Saturday and Sunday 1-3! This beautifully maintained 4-bed, 4-bath home in the Millard School District offers room for all! The spacious primary suite provides a relaxing retreat, while the oversized secondary bedrooms give everyone plenty of space to spread out. The main floor features convenient laundry, generous living areas, and a sunroom overlooking the backyard. Step outside to your own private oasis with a serene backyard, deck, and patio, perfect for morning coffee and summer barbecues. The finished lower level is ready for movie night or game day with an expansive rec room, and a 5th non-conforming bedroom, office, or fitness space. LL is completed with ample storage. Car enthusiasts and hobbyists will appreciate the oversized garage with extra room for a workshop, offering nearly 3-car capacity. Major updates include a new HVAC system in 2025 and a brand-new roof to be installed prior to closing. All boxes are checked, schedule a showing today!
    6 hours
    |
    308
    |
    25
    |

    Zillow last checked:

    Listing updated:

    Listed by:

    Mike Story 402-706-0076,

    NP Dodge RE Sales Inc 86Dodge

    Source: GPRMLS,MLS#: 22624726MLS Logo

      Facts & features

      Interior

      Bedrooms & bathrooms
      • Bedrooms: 4
      • Bathrooms: 4
      • Full bathrooms: 2
      • 3/4 bathrooms: 1
      • 1/2 bathrooms: 1
      • Main level bathrooms: 1
      Primary bedroom
      • Features: Wall/Wall Carpeting, Window Covering, Cath./Vaulted Ceiling, 9'+ Ceiling, Ceiling Fan(s), Walk-In Closet(s)
      • Level: Second
      • Area: 283.62
      • Dimensions: 17.4 x 16.3
      Bedroom 2
      • Features: Wall/Wall Carpeting, Ceiling Fan(s)
      • Level: Second
      • Area: 146.9
      • Dimensions: 13 x 11.3
      Bedroom 3
      • Features: Wall/Wall Carpeting, Ceiling Fan(s)
      • Level: Second
      • Area: 137.64
      • Dimensions: 12.4 x 11.1
      Bedroom 4
      • Features: Wall/Wall Carpeting, Ceiling Fan(s)
      • Level: Second
      • Area: 133.38
      • Dimensions: 11.7 x 11.4
      Primary bathroom
      • Features: Full, Shower, Double Sinks
      Family room
      • Features: Wall/Wall Carpeting, Fireplace, Ceiling Fan(s), Balcony/Deck
      • Level: Main
      • Area: 342.93
      • Dimensions: 21.3 x 16.1
      Kitchen
      • Features: Ceramic Tile Floor, Window Covering, Ceiling Fan(s), Dining Area, Pantry
      • Level: Main
      • Area: 272.48
      • Dimensions: 22.5 x 12.11
      Basement
      • Area: 1262
      Office
      • Features: Wall/Wall Carpeting, Window Covering
      • Level: Basement
      • Area: 139.52
      • Dimensions: 12.8 x 10.9
      Heating
      • Natural Gas, Forced Air
      Cooling
      • Central Air
      Appliances
      • Included: Range, Refrigerator, Washer, Dishwasher, Dryer, Disposal, Microwave
      • Laundry: Ceramic Tile Floor
      Features
      • Wet Bar, High Ceilings, Two Story Entry, Ceiling Fan(s), Formal Dining Room, Pantry
      • Flooring: Carpet, Ceramic Tile
      • Windows: Window Coverings
      • Basement: Finished
      • Number of fireplaces: 1
      • Fireplace features: Family Room, Direct-Vent Gas Fire
      Interior area
      • Total structure area: 3,617
      • Total interior livable area: 3,617 sqft
      • Finished area above ground: 2,519
      • Finished area below ground: 1,098

      Property

      Parking
      • Total spaces: 2
      • Parking features: Garage - Attached
      • Attached garage spaces: 2
      Features
      • Levels: Two
      • Patio & porch: Porch, Patio, Deck
      • Fencing: Partial
      Lot
      • Size: 9,147 Square Feet
      • Dimensions: 128 x 72
      • Features: Up to 1/4 Acre., City Lot, Subdivided, Public Sidewalk, Level
      Details
      • Additional structures: Shed(s)
      • Parcel number: 1745795088

      Construction

      Type & style
      • Home type: SingleFamily
      • Property subtype: Single Family Residence
      Materials
      • Masonite, Brick/Other
      • Foundation: Block
      • Roof: Composition
      Condition
      • Not New and NOT a Model
      • New construction: No
      • Year built: 1994

      Utilities & green energy

      • Sewer: Public Sewer
      • Water: Public
      • Utilities for property: Electricity Available, Natural Gas Available, Water Available, Sewer Available

      Community & HOA

      Community
      • Subdivision: Millard Oaks
      HOA
      • Has HOA: No
      Location
      • Region: Omaha

      Financial & listing details

      • Price per square foot: $120/sqft
      • Tax assessed value: $408,600
      • Annual tax amount: $6,662
      • Date on market: 8/27/2026
      • Listing terms: VA Loan,FHA,Conventional,Cash
      • Ownership: Fee Simple
      • Electric utility on property: Yes

        Estimated market value

        $427,500

        $406,000 - $449,000

        $2,777/mo

        Price history

        DateEventPrice
        8/27/2026Listed for sale$435,000+77.6%$120/sqft
        Source: GPRMLS #22624726 Report a problem
        11/22/2013Sold$245,000+2.1%$68/sqft
        Source: GPRMLS #21319548 Report a problem
        10/24/2013Listed for sale$239,900$66/sqft
        Source: NP Dodge Real Estate #21319548 Report a problem

        Public tax history

        YearProperty taxesTax assessment
        2025$6,663 +19.6%$408,600 +20.8%
        2024$5,571 -17.3%$338,300
        2023$6,735 +5.7%$338,300 +12.2%
        2022$6,370 +0.5%$301,400
        2021$6,337 +3.4%$301,400 +4.3%
        2020$6,127 -0.3%$289,000
        2019$6,146 +15.1%$289,000 +16.7%
        2018$5,341 +3.1%$247,700
        2017$5,182 $247,700 +1.6%
        2016$5,182 +4.8%$243,900 +7%
        2015$4,943 $227,900
        2014-- $227,900
        2013-- $227,900
        2012-- $227,900
        2011-- $227,900 -8.4%
        2009$5,096 $248,900
        2008-- $248,900 +31.8%
        2005-- $188,900
        2004-- $188,900
        Find assessor info on the county website

        Monthly payment

        Est. payment

        Payment breakdown

        Explore the cost of this home by adjusting the details. Changes won't be saved.
        All calculations are estimates and provided by Zillow, Inc. for informational purposes only. Actual amounts may vary.
        HOA fees may include property taxes on listings classified as Co-Ops. Contact the listing agent and/or owner for fee details.
        See how much you could borrow to make a competitive offer.

        Climate risks

        Neighborhood: 68135

        Getting around

        23 / 100
        Car-Dependent
        8 / 100
        Minimal Transit
        30 / 100
        Somewhat Bikeable

        Nearby schools

        GreatSchools rating
        Schools provided by the listing agent
        • Elementary: Black Elk
        • Middle: Harry Andersen
        • High: Millard South
        • District: Millard

        Source: GPRMLS. This data may not be complete. We recommend contacting the local school district to confirm school assignments for this home.

        A local agent can set up tours, give advice and negotiate with sellers.

        A local lender can help you make sure your offer is ready when you are.

        Browse local experts

        Similar homes