Impeccable Custom Built Home in Coveted Aberdeen Village! This gorgeous home has timeless finishes, 3 primary suites w/numerous bed/rooms & tasteful modern updates throughout. Every square inch of this home has been carefully planned out to accommodate single or multi-generation living including a lovely MIL space that can be used as a completely separate living space for family or guests. Numerous options for entertaining/family/guests w/privacy baked into each space! 9" ceilings throughout w/ exception of the 11' vaulted ceiling areas in the "core" of the home's living/kitchen/dining spaces. Gorgeous natural light floods the house, beautiful mature trees/plants can be viewed from every room. All above grade square footage w/most on the main level, every space is easily accessible (nearly- ADA compliant). Multiple outdoor patio spaces for relaxing or entertaining include an expansive covered patio in backyard w/large ceiling fan, permanently mounted radiant space heaters, custom built outdoor kitchen. The professionally landscaped yard spans over 1/2 acre & attracts many butterflies & hummingbirds, Nature's sanctuary! The 4 car garage w/two 220V outlets easily accommodates vehicles, recreational toys, etc, numerous additional off-street parking spots available, & includes an installed basketball hoop. (Owned) Solar panels allow for low-no electric bills through most of the year- so you can crank the AC as much as you want and enjoy next-to-nothing bills throughout the entire summer, w/solar credits cushioning you into the colder months! This is a truly turnkey property w/ an incredible layout! Aberdeen Village is a fantastic neighborhood community w/ wonderful neighbors (there when you want/need them, and not when you don't!) Walk to nearby Gallup Reservoir, Ketring Park, Bemis Library, Littleton History Museum, Lost Coffee, numerous restaurants/shops. Easy access to main roads, and all from the quiet and peaceful Aberdeen Village. Buyer to verify all info.
Sold for $2,469,000
$2,469,000
6102 S Aberdeen Street, Littleton, CO 80120
5beds
5,808sqft
Single Family Residence
Built in 2022
0.54 Acres Lot
$2,387,900 Zestimate®
$425/sqft
$5,654 Estimated rent
Home value
$2,387,900
$2.22M - $2.56M
$5,654/mo
Zestimate® history
Owner options
List your home for rent
$5,654/mo
Rent Zestimate®
Find your next renter with Zillow Rental Manager. Plus, with online applications, you can quickly screen prospective tenants – for free.
$5,654/mo
Rent Zestimate®
Refinance and save
$15,075/mo
Est. payment
Refinancing to a lower rate could help reduce your monthly payments and save thousands over the life of the loan.
$15,075/mo
Est. payment
Explore your selling options
Work with a Zillow partner agent
Leverage their expertise and Zillow's premium Showcase listings to get your home seen by more buyers.
Get startedList with your own agent
Get your home in front of millions of buyers by listing it on Zillow.
Learn how to do itSell it yourself
Take full control of how buyers see your home on Zillow by listing For Sale by Owner (FSBO).
List your homeWhat's special
Zillow last checked:
Listing updated:
Listed by:
Brooke Wilson 303-875-9078 brooke@banyanrealestate.com,
Banyan Real Estate LLC,
Matt Stephens 303-946-0706,
Synergy Associates Inc
Bought with:
Taylor Wilson, 100053288
Compass - Denver
Source: REcolorado as distributed by MLS GRID,MLS#: 7896949
Facts & features
Interior
Bedrooms & bathrooms
- Bedrooms: 5
- Bathrooms: 7
- Full bathrooms: 4
- 3/4 bathrooms: 1
- 1/2 bathrooms: 2
- Main level bathrooms: 6
- Main level bedrooms: 5
Primary bedroom
- Description: Gorgeous Light-Filled Primary Suite W/ Ensuite Bathroom, W/ Custom Knotty Alder Walk-In Closet
- Level: Main
Bedroom
- Description: Spacious Northside Guest Suite, Can Be Opened To Main House Or Locked Off For Additional Privacy
- Level: Main
Bedroom
- Description: Spacious Southeast Guest Suite W/ Ensuite Bathroom, Private Sitting Room W/Wet Bar&Mini Fridge
- Level: Main
Bedroom
- Description: Secondary Bedroom W/ Lovely Natural Light And A View Of The Garden
- Level: Main
Bedroom
- Description: Secondary Bedroom W/ J&J Ensuite Bathroom
- Level: Main
Primary bathroom
- Description: Elegant Primary 6 Piece Bathroom W/Heated Floors, Large Double Vanity, Soaking Tub, Walk In Doble-Head Shower W/Bench, And A Private Wc W/ Bidet And Toilet
- Level: Main
Bathroom
- Description: Gorgeous Powder Room Conveniently Located In Center Of Home
- Level: Main
Bathroom
- Description: Beautiful Ensuite Bathroom W/Walk In Shower, Double Vanity
- Level: Main
Bathroom
- Description: Spacious Southeast Guest Suite Bathroom W/ Walk-In Shower
- Level: Main
Bathroom
- Description: Secondary 1/2 Bath That Is J&J To The Ensuite Bedroom And Across The Hall From The Secondary Bedroom
- Level: Main
Bathroom
- Description: En Suite Bathroom To A Secondary Bedroom, J&J Layout W/ Bedroom Across Hall
- Level: Main
Bathroom
- Description: Beautiful Full Bath Off Of Game Room W/ Double Vanity, Toilet And Urinal!
- Level: Upper
Bonus room
- Description: Large Room Off The Side Of The Kitchen And Living Area, Perfect For A Play Room Eating Area, Study, Etc.
- Level: Main
Exercise room
- Description: Exercise Room Off Of The Main Level Office Space
- Level: Main
Game room
- Description: Massive 1,000sf Game Room W/ Tv Entertaining Area W/Wet Bar, Lots Of Space To Build Out More Bedrooms Or Use The Ultimate Game Space!
- Level: Upper
Kitchen
- Description: Incredible Gourmet Kitchen W/ High End Appliances Including Dual Fuel 8 Burner Gas Range
- Level: Main
Kitchen
- Description: Full (Secondary) Kitchen In Northside Guest Suite
- Level: Main
Laundry
- Description: Main House Laundry Room W/Washing Sink
- Level: Main
Laundry
- Description: Stackable Washer/Dryer In Private Guest Suite
- Level: Main
Living room
- Description: Large Vaulted Ceilings, Double Sided Fireplace, Open Layout
- Level: Main
Living room
- Description: Lovely Light-Filled Formal Living Room Off Of Formal Entry
- Level: Main
Living room
- Description: Perfectly Appointed Private Living/Dining Area In Northside Guest Suite
- Level: Main
Living room
- Description: Spacious Southeast Guest Suite Private Sitting Room W/Wet Bar& Mini Fridge
- Level: Main
Mud room
- Description: Great Mudroom Off Of 4 Car Garage
- Level: Main
Office
- Description: Great Office Off Of The Garden, Attached To Secondary (Exercise?) Room Space
- Level: Main
Office
- Description: Second Level Office W/Great View Of The Mountains And Trees, Can Easily Be A Non-Conforming Bedroom
- Level: Upper
Heating
- Electric, Forced Air, Heat Pump, Solar
Cooling
- Central Air
Appliances
- Included: Bar Fridge, Convection Oven, Cooktop, Dishwasher, Disposal, Double Oven, Dryer, Electric Water Heater, Microwave, Oven, Range, Range Hood, Refrigerator, Self Cleaning Oven, Tankless Water Heater, Washer, Water Purifier
- Laundry: In Unit
Features
- Built-in Features, Ceiling Fan(s), Eat-in Kitchen, Entrance Foyer, Five Piece Bath, High Ceilings, High Speed Internet, Kitchen Island, Open Floorplan, Pantry, Primary Suite, Radon Mitigation System, Smoke Free, Solid Surface Counters, Vaulted Ceiling(s), Walk-In Closet(s), Wet Bar
- Flooring: Carpet, Tile, Wood
- Windows: Double Pane Windows, Window Coverings
- Basement: Crawl Space,Sump Pump
- Number of fireplaces: 1
- Fireplace features: Gas, Living Room
Interior area
- Total structure area: 5,808
- Total interior livable area: 5,808 sqft
- Finished area above ground: 5,808
Property
Parking
- Total spaces: 17
- Parking features: Circular Driveway, Concrete, Dry Walled, Exterior Access Door, Floor Coating, Guest, Insulated Garage, Lighted, Oversized, Garage Door Opener, Storage
- Attached garage spaces: 4
- Has uncovered spaces: Yes
- Details: Off Street Spaces: 13
Features
- Levels: Two
- Stories: 2
- Patio & porch: Covered, Front Porch, Patio
- Exterior features: Barbecue, Garden, Gas Grill, Gas Valve, Lighting, Private Yard, Rain Gutters, Smart Irrigation
- Fencing: Full
Lot
- Size: 0.54 Acres
- Features: Irrigated, Landscaped, Level, Many Trees, Near Public Transit, Sprinklers In Front, Sprinklers In Rear
- Residential vegetation: Mixed, Wooded
Details
- Parcel number: 032107391
- Special conditions: Standard
Construction
Type & style
- Home type: SingleFamily
- Property subtype: Single Family Residence
Materials
- Frame, Stucco
- Foundation: Slab
Condition
- New Construction
- New construction: Yes
- Year built: 2022
Utilities & green energy
- Electric: 110V, 220 Volts, 220 Volts in Garage
- Sewer: Public Sewer
- Water: Public
- Utilities for property: Cable Available, Electricity Connected, Natural Gas Available, Natural Gas Connected, Phone Available
Green energy
- Energy efficient items: HVAC, Insulation, Lighting, Thermostat, Water Heater, Windows
Community & HOA
Community
- Security: Carbon Monoxide Detector(s), Smart Cameras, Smoke Detector(s), Video Doorbell
- Subdivision: Aberdeen Village
HOA
- Has HOA: No
Location
- Region: Littleton
Financial & listing details
- Price per square foot: $425/sqft
- Tax assessed value: $2,259,400
- Annual tax amount: $14,130
- Date on market: 5/9/2025
- Listing terms: Conventional,FHA,Jumbo,VA Loan
- Exclusions: Personal Property, Curtains (Curtain Rods Tbd, Blinds Stay With House), Primary Washer/Dryer (Secondary Set In The Apartment Suite Stays With House).
- Ownership: Agent Owner
- Electric utility on property: Yes
- Road surface type: Paved
Price history
| Date | Event | Price |
|---|---|---|
| 8/8/2025 | Sold | $2,469,000-1.2%$425/sqft |
Source:  REcolorado as distributed by MLS GRID #7896949 Report a problem REcolorado as distributed by MLS GRID #7896949 Report a problem | ||
| 5/25/2025 | Pending sale | $2,500,000$430/sqft |
Source: REcolorado as distributed by MLS GRID #7896949 Report a problem | ||
| 5/9/2025 | Listed for sale | $2,500,000+25%$430/sqft |
Source: REcolorado as distributed by MLS GRID #7896949 Report a problem | ||
| 2/23/2023 | Listing removed | -- |
Source: Zillow Rentals Report a problem | ||
| 1/25/2023 | Listed for rent | $1,850 |
Source: Zillow Rentals Report a problem | ||
| 11/15/2022 | Sold | $2,000,000+192%$344/sqft |
Source: Public Record Report a problem | ||
| 4/23/2021 | Sold | $685,000$118/sqft |
Source: Public Record Report a problem | ||
Public tax history
| Year | Property taxes | Tax assessment |
|---|---|---|
| 2025 | $14,130 +6.9% | $141,213 +2.2% |
| 2024 | $13,214 +225% | $138,188 -3.5% |
| 2023 | $4,066 +23.7% | $143,249 +257.6% |
| 2022 | $3,287 | $40,053 -1.2% |
| 2021 | -- | $40,555 -1% |
| 2020 | $3,326 +35.3% | $40,949 |
| 2019 | $2,457 | $40,949 +15.6% |
| 2018 | $2,457 +7.9% | $35,417 |
| 2017 | $2,277 | $35,417 +6.3% |
| 2016 | -- | $33,305 |
| 2015 | -- | $33,305 +29.3% |
| 2014 | $2,134 | $25,751 -4.6% |
| 2013 | -- | $26,990 |
| 2012 | -- | $26,990 |
| 2011 | $2,502 +12.8% | $26,990 -7.8% |
| 2010 | $2,218 +46.5% | $29,280 |
| 2009 | $1,515 | $29,280 +5.3% |
| 2008 | -- | $27,796 |
| 2007 | -- | $27,796 +16.6% |
| 2006 | -- | $23,832 |
| 2005 | -- | $23,832 -2.4% |
| 2002 | $1,709 +28.6% | $24,420 +40.2% |
| 2001 | $1,329 | $17,420 |
Find assessor info on the county website
Neighborhood: 80120
Nearby homes
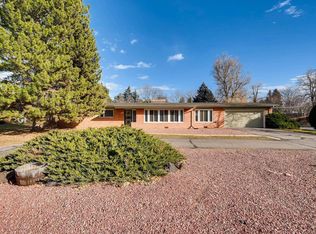
- $1,037,5003 bd2 ba1.9k sqft6122 S Aberdeen St, Littleton, CO 80120Off Market
- $592,800-- bd2 ba1.5k sqft6103 S Fairfield St, Littleton, CO 80120Off Market
- $587,9004 bd2 ba2.4k sqft6123 S Fairfield St, Littleton, CO 80120Off Market
- $1,058,9003 bd4 ba1.5k sqft6092 S Aberdeen St, Littleton, CO 80120Off Market
- $910,2004 bd3 ba2.6k sqft6101 S Aberdeen St, Littleton, CO 80120Off Market
- $747,0004 bd3 ba3.2k sqft6143 S Fairfield St, Littleton, CO 80120Off Market
- $669,800-- bd2 ba1.9k sqft6093 S Fairfield St, Littleton, CO 80120Off Market
- $850,0004 bd3 ba2.7k sqft6091 S Aberdeen St, Littleton, CO 80120Sold
Nearby schools
GreatSchools rating
- 5/10Little Raven Elementary SchoolGrades: K-5Distance: 1.6 mi
- 7/10Euclid Middle SchoolGrades: 6-8Distance: 0.5 mi
- 8/10Littleton High SchoolGrades: 9-12Distance: 0.8 mi
Schools provided by the listing agent
- Elementary: East
- Middle: Euclid
- High: Littleton
- District: Littleton 6
Source: REcolorado as distributed by MLS GRID. This data may not be complete. We recommend contacting the local school district to confirm school assignments for this home.
Get a cash offer in 3 minutes
Find out how much your home could sell for in as little as 3 minutes with a no-obligation cash offer.
Estimated market value
$2,387,900
Get a cash offer in 3 minutes
Find out how much your home could sell for in as little as 3 minutes with a no-obligation cash offer.
Estimated market value
$2,387,900
- Colorado
- Arapahoe County
- Littleton
- 80120
- 6102 S Aberdeen Street
Nearby cities
Nearby neighborhoods
Nearby zip codes
Other Littleton Topics
