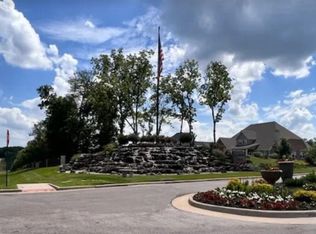
Welcome to modern comfort and thoughtful design in this beautifully crafted 2025 home, ideally situated in the sought-after Anthony Park community. From the moment you arrive, you'll appreciate the zero-entry access from the front door, garage, and screened-in porch offering both convenience and accessibility for everyday living.Inside, the open-concept living, kitchen, and dining area creates a seamless flow that's perfect for entertaining and daily life. The living room is anchored by a stunning gas fireplace with a brick surround, complemented by custom built-in cabinets and shelving on each side adding warmth, character, and functionality.The kitchen is truly a standout, featuring an oversized 60-inch refrigerator/freezer, generous workspace, and a large walk-in pantry designed to keep everything organized and within reach.This home offers 3 bedrooms and 21⁄2 bathrooms, with walk-in closets in every bedroom, providing ample storage throughout. The mudroom entry from the garage adds an extra layer of practicality for busy households.Step outside to enjoy the large, fully fenced backyard complete with an irrigation system that is ideal for relaxing, entertaining, or play. The screened-in porch offers a comfortable outdoor retreat, perfect for enjoying fresh air in any season. Additional highlights include partially floored attic space for convenient storage and quality finishes throughout.As part of the Anthony Park community, residents enjoy exceptional neighborhood amenities, including basketball and pickleball courts, a community swimming pool, clubhouse, and scenic walking trails, enhancing both lifestyle and leisure right outside your door.This home beautifully blends modern features, thoughtful design, and community living--ready to welcome its next owner.
Closed
Zillow last checked:
Listing updated:
Bought with:
Michelle Cantrell, 1999033626
Cantrell Real Estate
Source: SOMOMLS as distributed by MLS GRID,MLS#: 60322401
Price history
| Date | Event | Price |
|---|---|---|
| 7/30/2026 | Sold | -- |
Source:  SOMOMLS as distributed by MLS GRID #60322401 Report a problem SOMOMLS as distributed by MLS GRID #60322401 Report a problem | ||
| 7/2/2026 | Pending sale | $529,900$228/sqft |
Source: SOMOMLS as distributed by MLS GRID #60322401 Report a problem | ||
| 6/26/2026 | Price change | $529,900-1.9%$228/sqft |
Source: SOMOMLS as distributed by MLS GRID #60322401 Report a problem | ||
| 5/27/2026 | Price change | $539,900-3.6%$232/sqft |
Source: SOMOMLS as distributed by MLS GRID #60322401 Report a problem | ||
| 5/1/2026 | Listed for sale | $559,900$240/sqft |
Source: SOMOMLS as distributed by MLS GRID #60322401 Report a problem | ||
| 5/24/2025 | Sold | -- |
Source: SOMOMLS as distributed by MLS GRID #60295432 Report a problem | ||

Sell for more on Zillow
Get a Zillow Showcase℠ listing at no additional cost and you could sell for .
$530,000
2% more
+$10,600
With Zillow Showcase(estimated)
$540,600
