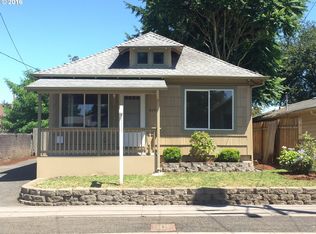
All the work is done on this Huge Remodel! New tile floors throughout. New Windows, New Split Heating System with Double Heads & Air Conditioning. All New Pex Plumbing. Entire New Kitchen boasts New Cabinets with Quiet Close, Tile Counters & Back Splash, Sink & Insta Hot, Built in Microwave & Dishwasher, Newer Refrigerator and Range. Remodeled Main Full Bath has New Double Sinks, Stool & Tub/Shower. Half Bath has New Sink. 2 Skylights 1 in the Living Room, 1 in the Main Bath. 4th Bedroom is located in the Converted Garage, However Remaining Room for Storage of Tools & Motorcycle. Fenced Yard for Kids and Pets with Gates on Each Side. Conveniently Located with Easy Access to Transportation and I 205. Commuting is a Breeze. Seller will Pay Up to $5,000 in Buyers Allowable Closing Costs or Interest Rate Buy Down. Comfortable Family Home. Energy Score is 6.
Sold
Zillow last checked:
Listing updated:
Bought with:
Tyson Bolster, 200309028
Georgetown Realty Inc.
Source: RMLS (OR),MLS#: 24584046
Price history
| Date | Event | Price |
|---|---|---|
| 6/7/2024 | Sold | $391,000-1%$298/sqft |
Source:  RMLS (OR) #24584046 Report a problem RMLS (OR) #24584046 Report a problem | ||
| 4/26/2024 | Pending sale | $395,000$301/sqft |
Source: RMLS (OR) #24584046 Report a problem | ||
| 4/5/2024 | Listed for sale | $395,000+49.1%$301/sqft |
Source:  Berkshire Hathaway HomeServices NW #24584046 Report a problem Berkshire Hathaway HomeServices NW #24584046 Report a problem | ||
| 11/23/2022 | Sold | $265,000-1.5%$202/sqft |
Source: RMLS (OR) #22445531 Report a problem | ||
| 11/21/2022 | Pending sale | $268,900$205/sqft |
Source: RMLS (OR) #22445531 Report a problem | ||
| 11/15/2022 | Price change | $268,900-3.9%$205/sqft |
Source: RMLS (OR) #22445531 Report a problem | ||
| 11/7/2022 | Price change | $279,900+4.4%$213/sqft |
Source: RMLS (OR) #22445531 Report a problem | ||
| 11/6/2022 | Price change | $268,000-2.5%$204/sqft |
Source: RMLS (OR) #22445531 Report a problem | ||
| 11/3/2022 | Price change | $275,000-1.8%$210/sqft |
Source: RMLS (OR) #22445531 Report a problem | ||
| 10/25/2022 | Price change | $279,9900%$213/sqft |
Source: RMLS (OR) #22445531 Report a problem | ||
| 10/20/2022 | Price change | $279,999-5.1%$213/sqft |
Source: RMLS (OR) #22445531 Report a problem | ||
| 10/11/2022 | Price change | $295,000+1.7%$225/sqft |
Source: RMLS (OR) #22445531 Report a problem | ||
| 10/10/2022 | Price change | $290,000-3.3%$221/sqft |
Source: RMLS (OR) #22445531 Report a problem | ||
| 10/8/2022 | Price change | $299,9500%$229/sqft |
Source: RMLS (OR) #22445531 Report a problem | ||
| 10/6/2022 | Price change | $300,000+0%$229/sqft |
Source: RMLS (OR) #22445531 Report a problem | ||
| 10/3/2022 | Price change | $299,999-6.3%$229/sqft |
Source: RMLS (OR) #22445531 Report a problem | ||
| 9/7/2022 | Pending sale | $320,000$244/sqft |
Source: RMLS (OR) #22445531 Report a problem | ||
| 8/22/2022 | Price change | $320,000-8.5%$244/sqft |
Source: RMLS (OR) #22445531 Report a problem | ||
| 8/19/2022 | Price change | $349,9000%$267/sqft |
Source: RMLS (OR) #22445531 Report a problem | ||
| 8/11/2022 | Listed for sale | $350,000+267.2%$267/sqft |
Source: RMLS (OR) #22445531 Report a problem | ||
| 3/15/2001 | Sold | $95,313$73/sqft |
Source: Public Record Report a problem | ||

Get a cash offer in 3 minutes
Find out how much your home could sell for in as little as 3 minutes with a no-obligation cash offer.
Estimated market value
$403,400
