Skip main navigation
Sold
  • Price Unknown

    6102 SE State Route C, Cameron, MO 64429

    3beds
    4,424sqft
    Single Family Residence
    Built in 2005
    19.2 Acres Lot
    $606,200 Zestimate®
    $--/sqft
    $3,101 Estimated rent

    Home value

    $606,200

    Estimated sales range

    Not available

    $3,101/mo

    Zestimate® history
    Loading
    Loading...

    Owner options

    List your home for rent

    $3,101/mo

    Rent Zestimate®

    Find your next renter with Zillow Rental Manager. Plus, with online applications, you can quickly screen prospective tenants – for free.

    Learn more

    $3,101/mo

    Rent Zestimate®

    Refinance and save

    Refinancing to a lower rate could help reduce your monthly payments and save thousands over the life of the loan.

    See today's rates

    Explore your selling options

    Work with a Zillow partner agent

    Leverage their expertise and Zillow's premium Showcase listings to get your home seen by more buyers.

    Get started

    List with your own agent

    Get your home in front of millions of buyers by listing it on Zillow.

    Learn how to do it

    Sell it yourself

    Take full control of how buyers see your home on Zillow by listing For Sale by Owner (FSBO).

    List your home

    What's special

    Second fireplaceNewly finished hardwood floorsRow cropsThriving orchardBlackberry patchSpacious bedroomsModern appliances
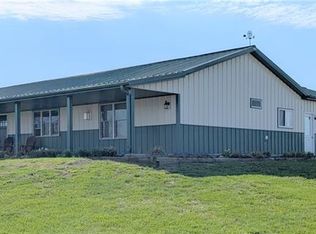
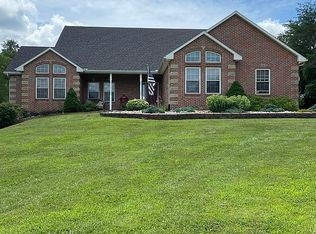
    Set on over 19 sprawling acres of picturesque countryside in Cameron, Missouri, this exceptional ranch/reverse story and half with a home offers a perfect blend of comfort, functionality, and endless opportunities. Nestled in a serene setting, it’s ideal for those seeking a peaceful lifestyle with convenient access to nearby amenities. Experience the elegance and warmth of our newly finished hardwood floors, beautifully polished for a rich sheen, offering durability and style to elevate your living space. Inside, an inviting open floor plan welcomes you with a cozy living room centered around a fireplace. The well-equipped kitchen features modern appliances, ample cabinetry, and generous counter space for culinary creativity. A main-level laundry room with a sink and extra storage adds convenience. The home includes three spacious bedrooms, two with walk-in closets and one with custom cabinetry, combining style and practicality. The finished walkout basement is perfect for entertaining, complete with a second fireplace, a built-in stove, and a bar area. Additionally, the basement offers one non-conforming bedroom, adjacent to another bedroom, ideal for guests or hobbies. Outside, the property shines with a 30x60 insulated outbuilding featuring a concrete floor, climate control, and plumbing potential—perfect for workshops, storage, or hobbies. A thriving orchard with peach, pear, apple, and nut trees, along with a blackberry patch, creates a delightful haven for nature lovers. Mature cherry and nut trees, row crops, and a charming chicken house further enhance the property’s appeal. Located just 10 minutes from Cameron and 15 minutes from I-35, this property combines the tranquility of rural living with easy access to city conveniences. Whether you’re looking for a private retreat, a place to grow your dreams, or a family home with room to spread out, this remarkable property offers it all.

    Zillow last checked:

    Listing updated:

    Listing Provided by:

    Steven Mock 816-379-9878,

    Platinum Realty LLC

    Bought with:

    Cayla Riley, 2017044710

    Woodward Real Estate

    Source: Heartland MLS as distributed by MLS GRID,MLS#: 2520954MLS Logo

    Facts & features

    Interior

    Bedrooms & bathrooms
    • Bedrooms: 3
    • Bathrooms: 3
    • Full bathrooms: 3
    Bedroom 1
    • Level: Main
    • Area: 320.85 Square Feet
    • Dimensions: 20.7 x 15.5
    Bedroom 2
    • Level: Main
    • Area: 188.48 Square Feet
    • Dimensions: 15.2 x 12.4
    Bedroom 3
    • Level: Lower
    • Area: 213.84 Square Feet
    • Dimensions: 16.3 x 13.2
    Bathroom 1
    • Level: Main
    • Area: 110 Square Feet
    • Dimensions: 11 x 10
    Bathroom 2
    • Level: Main
    • Area: 59 Square Feet
    • Dimensions: 8.1 x 7.4
    Bathroom 3
    • Level: Lower
    • Area: 114.24 Square Feet
    • Dimensions: 11.2 x 10.2
    Bonus room
    • Level: Lower
    • Area: 379.25 Square Feet
    • Dimensions: 27.5 x 13.8
    Kitchen
    • Level: Main
    • Area: 269.1 Square Feet
    • Dimensions: 24.4 x 11.1
    Laundry
    • Level: Main
    • Area: 64 Square Feet
    • Dimensions: 10 x 6.4
    Living room
    • Level: Main
    • Area: 308.46 Square Feet
    • Dimensions: 19.4 x 15.9
    Recreation room
    • Level: Lower
    • Area: 762.5 Square Feet
    • Dimensions: 30.5 x 25
    Utility room
    • Level: Main
    • Area: 26.3 Square Feet
    • Dimensions: 6.4 x 4.1
    Heating
    • Heat Pump, Propane
    Cooling
    • Electric
    Appliances
    • Included: Cooktop, Dishwasher, Disposal, Double Oven, Dryer, Exhaust Fan, Microwave, Refrigerator, Built-In Oven, Washer
    • Laundry: Laundry Room, Main Level
    Features
    • Ceiling Fan(s), Custom Cabinets, Pantry, Walk-In Closet(s)
    • Flooring: Luxury Vinyl, Wood
    • Basement: Finished,Full,Walk-Out Access
    • Number of fireplaces: 2
    • Fireplace features: Basement, Living Room
    Interior area
    • Total structure area: 4,424
    • Total interior livable area: 4,424 sqft
    • Finished area above ground: 2,212
    • Finished area below ground: 2,212

    Property

    Parking
    • Total spaces: 3
    • Parking features: Attached, Detached, Garage Door Opener
    • Attached garage spaces: 3
    Features
    • Patio & porch: Deck, Porch
    Lot
    • Size: 19.20 Acres
    • Features: Acreage
    Details
    • Additional structures: Garage(s)
    • Parcel number: 000009912900000000409

    Construction

    Type & style
    • Home type: SingleFamily
    • Architectural style: Traditional
    • Property subtype: Single Family Residence
    Materials
    • Frame, Vinyl Siding
    • Roof: Composition
    Condition
    • Year built: 2005

    Utilities & green energy

    • Sewer: Lagoon, Septic Tank
    • Water: Rural

    Community & neighborhood

    Security
    • Security features: Fire Alarm, Security System
    Location
    • Region: Cameron
    • Subdivision: Other

    Other

    Other facts
    • Listing terms: Bond/Special,Cash,Conventional,FHA,USDA Loan,VA Loan
    • Ownership: Private

    Price history

    DateEventPrice
    3/17/2025Sold--
    Source: Heartland MLS as distributed by MLS GRID #2520954 Report a problem
    2/11/2025Contingent$584,000$132/sqft
    Source: Heartland MLS as distributed by MLS GRID #2520954 Report a problem
    1/30/2025Price change$584,000-0.2%$132/sqft
    Source: Heartland MLS as distributed by MLS GRID #2520954 Report a problem
    11/30/2024Listed for sale$585,000-2.3%$132/sqft
    Source: Heartland MLS as distributed by MLS GRID #2520954 Report a problem
    10/30/2024Listing removed$599,000$135/sqft
    Source: Heartland MLS as distributed by MLS GRID #2480094 Report a problem
    8/24/2024Price change$599,000-7.8%$135/sqft
    Source: Heartland MLS as distributed by MLS GRID #2480094 Report a problem
    7/15/2024Price change$649,900-5.1%$147/sqft
    Source: Heartland MLS as distributed by MLS GRID #2480094 Report a problem
    6/1/2024Price change$684,900-6.2%$155/sqft
    Source: Heartland MLS as distributed by MLS GRID #2480094 Report a problem
    4/16/2024Listed for sale$730,000+97.8%$165/sqft
    Source: Heartland MLS as distributed by MLS GRID #2480094 Report a problem
    8/5/2020Sold--
    Source: Heartland MLS as distributed by MLS GRID #2215805 Report a problem
    6/16/2020Pending sale$369,000$83/sqft
    Source: Century 21 Crossroads #2215805 Report a problem
    6/6/2020Price change$369,000-2.6%$83/sqft
    Source: Century 21 Crossroads #2215805 Report a problem
    4/11/2020Listed for sale$379,000$86/sqft
    Source: Century 21 Crossroads #2215805 Report a problem

    Public tax history

    YearProperty taxesTax assessment
    2024$3,541 +0.2%$63,430
    2023$3,534 +5.1%$63,430 +4.7%
    2022$3,362 +0.7%$60,580
    2021$3,338 $60,580 +0.3%
    2020-- $60,380
    2019-- $60,380
    2018-- $60,380
    2017-- $60,380
    2016-- $60,380
    2015-- $60,380 +0.1%
    2012-- $60,330

    Find assessor info on the county website

    Neighborhood: 64429

    Nearby schools

    GreatSchools rating
    Schools provided by the listing agent
    • Elementary: Parkview
    • Middle: Cameron
    • High: Cameron

    Source: Heartland MLS as distributed by MLS GRID. This data may not be complete. We recommend contacting the local school district to confirm school assignments for this home.

    Get a cash offer in 3 minutes
    Find out how much your home could sell for in as little as 3 minutes with a no-obligation cash offer.
    Estimated market value
    $606,200
    Get a cash offer in 3 minutes
    Find out how much your home could sell for in as little as 3 minutes with a no-obligation cash offer.
    Estimated market value
    $606,200