Skip main navigation
Off market
Street View
  • $691,300

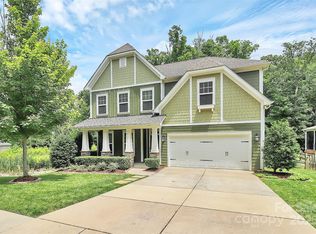
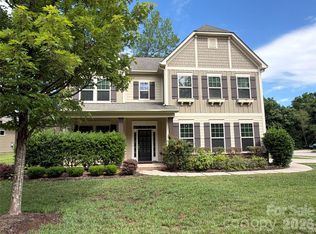
    6102 Scarlet Oak Ct #207, Indian Trail, NC 28079

    5beds
    3,710sqft
    SingleFamily
    Built in 2013
    0.33 Acres Lot
    $691,300 Zestimate®
    $186/sqft
    $3,511 Estimated rent

    Home value

    $691,300

    $657,000 - $733,000

    $3,511/mo

    Zestimate® history
    Loading
    Loading...

    Owner options

    List your home for rent

    $3,511/mo

    Rent Zestimate®

    Find your next renter with Zillow Rental Manager. Plus, with online applications, you can quickly screen prospective tenants – for free.

    Learn more

    $3,511/mo

    Rent Zestimate®

    Refinance and save

    $4,042/mo

    Est. payment

    Refinancing to a lower rate could help reduce your monthly payments and save thousands over the life of the loan.

    See today's rates

    $4,042/mo

    Est. payment

    Explore your selling options

    Work with a Zillow partner agent

    Leverage their expertise and Zillow's premium Showcase listings to get your home seen by more buyers.

    Get started

    List with your own agent

    Get your home in front of millions of buyers by listing it on Zillow.

    Learn how to do it

    Sell it yourself

    Take full control of how buyers see your home on Zillow by listing For Sale by Owner (FSBO).

    List your home

    What's special

    Back On Market, Canceled During Due Diligence, Buyer Unable To Fund, Home Inspection Performed no repairs requested. Original Owner, No Pets, NonSmoking Oversized Suite on Main Floor. Built-ins. All Window Treatments Convey. 24' X 12' Shallow Picasso Max Fiberglass Salt Water Low Maintenance Inground Pool. Fiberglass Pool has Lifetime Warranty, Wooden Playset and Wooden Exterior Utility Building / Vinyl Siding all convey. Plantation Shutters throughout the home, Surround Sound Speakers on Main Level. Gourmet Kitchen / Double Oven Five Burner Gas Range Self Cleaning Oven. Vaulted Ceiling in Master Suite. Roll Out Shelves in Kitchen Cabinets. Lots of Storage Available. Refrigerator also conveys. Small Wall Meat Dehydrating Processing Cabinet in the garage does not convey. Sellers have Pest Defense Maintenance Agreement. Buyers can elect to sign up for. at closing at buyer's expense. Saltwater inground pool low maintenance, 3-4 bags salt annually.Pool Dimensions in attachments.

    This property is not currently displayed as for sale or rent on Zillow. This may be different from what's on other websites or public sources.

    Facts & features

    Interior

    Bedrooms & bathrooms
    • Bedrooms: 5
    • Bathrooms: 5
    • Full bathrooms: 4
    • 1/2 bathrooms: 1
    Heating
    • Gas
    Cooling
    • Central
    Appliances
    • Included: Microwave, Refrigerator
    • Laundry: Main Level
    Features
    • Kitchen Island, Pantry, Sound System, Walk-In Closet(s), Vaulted Ceiling(s), Wired for Data, Open Floorplan, Walk-In Pantry, Network Ready, Cable Available
    • Flooring: Tile, Carpet, Hardwood
    • Windows: Insulated Windows, Window Treatments
    • Fireplace features: Great Room
    Interior area
    • Total interior livable area: 3,710 sqft
    • Finished area below ground: 0

    Property

    Parking
    • Total spaces: 2
    • Parking features: Garage - Attached
    Features
    • Exterior features: Other, Cement / Concrete
    • Pool features: In Ground
    • Fencing: Fenced Yard
    Lot
    • Size: 0.33 Acres
    • Features: Level, Corner Lot, Cul-de-Sac
    Details
    • Additional structures: Other, Storage Shed/Outbuilding
    • Parcel number: 07058301
    • Zoning: RES
    • Special conditions: Standard

    Construction

    Type & style
    • Home type: SingleFamily
    • Architectural style: Arts and Crafts
    Condition
    • Year built: 2013
    Details
    • Builder model: Oakmont II A
    • Builder name: Inc., Bonterra/ Builder Services

    Utilities & green energy

    • Water: County Water
    • Utilities for property: Cable Available, Natural Gas

    Community & HOA

    HOA
    • Has HOA: Yes
    • HOA fee: $34 monthly
    Location
    • Region: Indian Trail

    Financial & listing details

    • Price per square foot: $186/sqft

    Price history

    DateEventPrice
    4/6/2020Sold$478,000$129/sqft
    Source: Canopy MLS as distributed by MLS GRID #3553969 Report a problem

    Public tax history

    Tax history is unavailable.

    Neighborhood: 28079

    Nearby schools

    GreatSchools rating
    Schools provided by the listing agent
    • Elementary: Hemby Bridge
    • Middle: Porter Ridge
    • High: Porter Ridge

    Source: The MLS. This data may not be complete. We recommend contacting the local school district to confirm school assignments for this home.

    Get a cash offer in 3 minutes
    Find out how much your home could sell for in as little as 3 minutes with a no-obligation cash offer.
    Estimated market value
    $691,300
    Get a cash offer in 3 minutes
    Find out how much your home could sell for in as little as 3 minutes with a no-obligation cash offer.
    Estimated market value
    $691,300