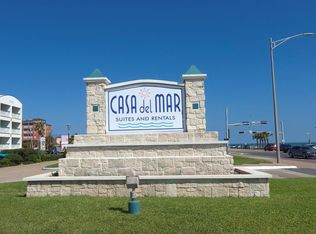
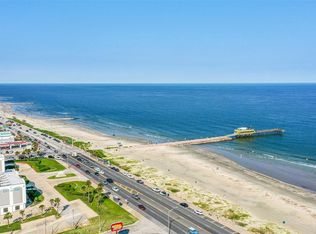
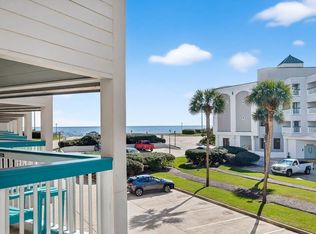
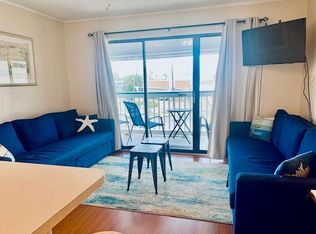
This third-floor unit is in the East Wing of the East Building, overlooks the swimming pool, and provides spectacular views of the Bay. Fully furnished. All bills are included in the monthly maintenance fee, except electricity.
For sale
$109,500
6102 Seawall Blvd #122, Galveston, TX 77551
1beds
462sqft
Condominium
Built in 1985
-- sqft lot
$-- Zestimate®
$237/sqft
$475/mo HOA
What's special
Overlooks the swimming poolFully furnished
- 250 days
- 158
- 6
Zillow last checked:
Listing updated:
Listed by:
Richard Vincent TREC #0212901 713-248-1678,
Homes Central Real Estate, Inc
Source: HAR,MLS#: 50806340
Facts & features
Interior
Bedrooms & bathrooms
- Bedrooms: 1
- Bathrooms: 1
- Full bathrooms: 1
Bedroom
- Level: First
- Area: 88
- Dimensions: 11X8
Kitchen
- Level: First
- Area: 48
- Dimensions: 8X6
Living room
- Level: First
- Area: 130
- Dimensions: 10X13
Heating
- Electric
Cooling
- Electric
Appliances
- Included: Disposal, Microwave, Electric Range, Free-Standing Range, Refrigerator
Features
- Built-In Bunk Beds
- Flooring: Engineered Hardwood, Tile
Interior area
- Total structure area: 462
- Total interior livable area: 462 sqft
Property
Features
- Levels: 3rd Level
- Stories: 3
Lot
- Size: 462 Acres
Details
- Parcel number: 231000000341000
Construction
Type & style
- Home type: Condo
- Architectural style: Traditional
- Property subtype: Condominium
Materials
- Cement Siding, Wood Siding
- Foundation: Raised
- Roof: Other
Condition
- New construction: No
- Year built: 1985
Utilities & green energy
- Sewer: Public Sewer
- Water: Public
Community & HOA
Community
- Subdivision: Casa Del Mar Condo
HOA
- HOA fee: $475 monthly
Location
- Region: Galveston
Financial & listing details
- Price per square foot: $237/sqft
- Tax assessed value: $172,050
- Annual tax amount: $2,958
- Date on market: 12/24/2025
- Listing terms: Cash,Conventional
Estimated market value
Not available
Estimated sales range
Not available
$1,558/mo
Price history
| Date | Event | Price |
|---|---|---|
| 2/24/2026 | Price change | $109,500-9.5%$237/sqft |
Source:  HAR #50806340 Report a problem HAR #50806340 Report a problem | ||
| 12/24/2025 | Price change | $121,000-3.2%$262/sqft |
Source: HAR #50806340 Report a problem | ||
| 7/23/2024 | Pending sale | $125,000$271/sqft |
Source: HAR #74547580 Report a problem | ||
| 7/13/2024 | Price change | $125,000-3.8%$271/sqft |
Source: HAR #74547580 Report a problem | ||
| 6/20/2024 | Price change | $129,999-12.8%$281/sqft |
Source: HAR #6614748 Report a problem | ||
| 5/11/2024 | Listed for sale | $149,000+17.3%$323/sqft |
Source: HAR #6614748 Report a problem | ||
| 3/12/2021 | Listing removed | -- |
Source: Owner Report a problem | ||
| 1/15/2021 | Listed for sale | $127,000+2.4%$275/sqft |
Source: Owner Report a problem | ||
| 7/23/2020 | Listing removed | $124,000$268/sqft |
Source: Realty Executives Advantage #20200475 Report a problem | ||
| 2/20/2020 | Listed for sale | $124,000$268/sqft |
Source: Realty Executives Advantage #20200475 Report a problem | ||
Public tax history
| Year | Property taxes | Tax assessment |
|---|---|---|
| 2025 | $2,958 -2.2% | $172,050 -1.5% |
| 2024 | $3,024 -11.5% | $174,740 -10.7% |
| 2023 | $3,418 +0.8% | $195,600 +16.2% |
| 2022 | $3,392 +321.8% | $168,260 +54.6% |
| 2021 | $804 +0.1% | $108,841 +10% |
| 2020 | $803 -61.7% | $98,946 +4.8% |
| 2019 | $2,097 +14% | $94,450 +11.1% |
| 2018 | $1,840 | $85,020 +14.4% |
| 2017 | $1,840 +21.2% | $74,340 +19.7% |
| 2016 | $1,518 +11.2% | $62,080 +12.5% |
| 2015 | $1,365 +27.4% | $55,160 +29% |
| 2014 | $1,072 | $42,750 |
| 2013 | -- | $42,750 |
| 2012 | -- | $42,750 |
| 2011 | -- | $42,750 -9.5% |
| 2010 | -- | $47,250 |
| 2009 | -- | $47,250 -12.3% |
| 2008 | -- | $53,880 +7.7% |
| 2007 | -- | $50,040 |
| 2006 | -- | $50,040 +67.8% |
| 2005 | -- | $29,820 +17.1% |
| 2004 | -- | $25,470 |
| 2003 | -- | $25,470 |
| 2002 | -- | $25,470 |
| 2001 | -- | $25,470 |
Find assessor info on the county website
Monthly payment
Est. payment
Payment breakdown
Explore the cost of this home by adjusting the details. Changes won't be saved.Climate risks
Neighborhood: Central City
Nearby schools
Schools provided by the listing agent
- Elementary: Gisd Open Enroll
- Middle: Gisd Open Enroll
- High: Ball High School
Source: HAR. This data may not be complete. We recommend contacting the local school district to confirm school assignments for this home.
- $249,0001 bd1 ba490 sqft6102 Seawall Blvd #100, Galveston, TX 77551For Sale
- $277,6501 bd1 ba462 sqft6102 Seawall Blvd #101, Galveston, TX 77551Off Market
- $132,0001 bd1 ba462 sqft6102 Seawall Blvd #114, Galveston, TX 77551For Sale
- $129,9001 bd1 ba462 sqft6102 Seawall Blvd #120, Galveston, TX 77551For Sale
Similar homes
- $109,9001 bd1 ba462 sqft6102 Seawall Blvd #330, Galveston, TX 77551For Sale
 MLS ID #83122427, Vincent Bruno, Coastal Abode Realty. HAR
 - $110,0001 bd1 ba462 sqft6102 Seawall Blvd #195A, Galveston, TX 77551For Sale
 MLS ID #73896738, Liza Valdez, Keller Williams Realty Professionals. HAR
 - $111,9001 bd1 ba462 sqft6102 Seawall Blvd #241, Galveston, TX 77551For Sale
 MLS ID #52311614, Phyllis Orman, Real Estate Connection Int. HAR
 - $115,0001 bd1 ba462 sqft6102 Seawall Blvd #156, Galveston, TX 77551For Sale
 MLS ID #60207840, Phyllis Orman, Real Estate Connection Int. HAR
