Skip main navigation
Sold
  • Price Unknown

    6102 SHADY CRK, Windcrest, TX 78239

    3beds
    2,359sqft
    Single Family Residence
    Built in 1983
    5,880 Square Feet Lot
    $330,100 Zestimate®
    $--/sqft
    $2,006 Estimated rent

    Home value

    $330,100

    $304,000 - $357,000

    $2,006/mo

    Zestimate® history
    Loading
    Loading...

    Owner options

    List your home for rent

    $2,006/mo

    Rent Zestimate®

    Find your next renter with Zillow Rental Manager. Plus, with online applications, you can quickly screen prospective tenants – for free.

    Learn more

    $2,006/mo

    Rent Zestimate®

    Refinance and save

    Refinancing to a lower rate could help reduce your monthly payments and save thousands over the life of the loan.

    See today's rates

    Explore your selling options

    Work with a Zillow partner agent

    Leverage their expertise and Zillow's premium Showcase listings to get your home seen by more buyers.

    Get started

    List with your own agent

    Get your home in front of millions of buyers by listing it on Zillow.

    Learn how to do it

    Sell it yourself

    Take full control of how buyers see your home on Zillow by listing For Sale by Owner (FSBO).

    List your home

    What's special

    Brick see-through gas fireplacePrivate patio and courtyardNewly professionally painted wallsFormal dining roomAtrium with natural lightLg stainless steel appliancesQuartz countertops
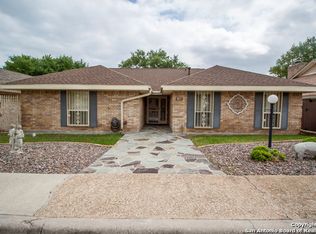
    Welcome to this stunning 3 bedroom, 2.5 bath, 2,359 square foot one story Windcrest garden home that blends elegance and comfort in every detail. From the moment you step inside, you'll be captivated by the thoughtful design and luxurious upgrades to include luxury laminate wood and tile floors, newly professionally painted walls, and decorative designer wall coverings. The gourmet kitchen features a Bosch gas cooktop, LG stainless steel appliances, a built-in convection oven & microwave, a wine fridge, and gorgeous quartz countertops with a natural stone backsplash. The breakfast bar offers a perfect gathering spot, while the eat-in area includes a built-in cabinet with a desk and serene views of the patio and courtyard through the new sliding glass doors. The kitchen flows into both the formal dining room with a crystal chandelier, and the oversized living area with high vaulted beam ceilings and a brick see-through gas fireplace. The adjacent atrium with natural light from one of the 4 skylights in this home is a plant lovers dream! The second living area, which shares the see-through fireplace, features a wall of sliding glass doors that open to the private patio & courtyard surrounded by beautiful landscaping, a custom built-in wet bar with fridge. Honestly, why would you ever go out? Plus, the luxurious primary suite is a true retreat, offering spa-like amenities including: dual vanities, a separate tiled shower with bench, a relaxing jacuzzi tub, and a huge walk-in double closet offering tons of storage. On the other side of the entryway, you'll find two generously sized bedrooms with large walk-in closets. The main bathroom also has a spa like feel with double vanities, and a separate tub and shower area. Off the kitchen is the spacious laundry/mud room, half bath, and access to the 2 car garage with extra storage space. This home has over $121,000 in upgrades to include foundation reinforcement. It is located close to walking trails, and both Autumn Sunset Park and Brook Falls Park. Windcrest has it's own state of the art city services, amazing amenities like a 9 hole golf course, and so much more! The best part...there's no HOA! Close to restaurants & shopping, I35 & 410, makes any commute a breeze! Schedule your showing today!

    Zillow last checked:

    Listing updated:

    Listed by:

    Julie Zamora TREC #786727 (614) 915-5080,

    eXp Realty

    Source: LERA MLS,MLS#: 1829243MLS Logo

    Facts & features

    Interior

    Bedrooms & bathrooms
    • Bedrooms: 3
    • Bathrooms: 3
    • Full bathrooms: 2
    • 1/2 bathrooms: 1
    Primary bedroom
    • Area: 288
    • Dimensions: 18 x 16
    Bedroom 2
    • Area: 156
    • Dimensions: 13 x 12
    Bedroom 3
    • Area: 182
    • Dimensions: 14 x 13
    Primary bathroom
    • Features: Tub/Shower Separate, Separate Vanity
    • Area: 143
    • Dimensions: 13 x 11
    Dining room
    • Area: 182
    • Dimensions: 14 x 13
    Family room
    • Area: 252
    • Dimensions: 18 x 14
    Kitchen
    • Area: 156
    • Dimensions: 13 x 12
    Living room
    • Area: 414
    • Dimensions: 23 x 18
    Heating
    • Central, Natural Gas
    Cooling
    • Ceiling Fan(s), Central Air, Whole House Fan, Attic Fan
    Appliances
    • Included: Cooktop, Built-In Oven, Microwave, Gas Cooktop, Refrigerator, Disposal, Dishwasher, Plumbed For Ice Maker, Vented Exhaust Fan, Gas Water Heater, Plumb for Water Softener
    • Laundry: Main Level, Washer Hookup, Dryer Connection
    Features
    • Two Living Area, Separate Dining Room, Eat-in Kitchen, Breakfast Bar, Atrium, Utility Room Inside, 1st Floor Lvl/No Steps, High Ceilings, Open Floorplan, High Speed Internet, All Bedrooms Downstairs, Walk-In Closet(s), Master Downstairs, Ceiling Fan(s), Chandelier, Central Vacuum, Wet Bar, Solid Counter Tops, Custom Cabinets
    • Flooring: Ceramic Tile, Laminate
    • Doors: Storm Door(s), Storm Doors
    • Windows: Storm Window(s), Storm Windows, Window Coverings, Skylight(s)
    • Has basement: No
    • Attic: Pull Down Storage,Floored,Pull Down Stairs
    • Number of fireplaces: 1
    • Fireplace features: One, Living Room, Family Room, Gas Logs Included, Gas, Gas Starter, Stone/Rock/Brick
    Interior area
    • Total interior livable area: 2,359 sqft

    Property

    Parking
    • Total spaces: 2
    • Parking features: Two Car Garage, Garage Door Opener
    • Garage spaces: 2
    Features
    • Levels: One
    • Stories: 1
    • Patio & porch: Patio
    • Exterior features: Sprinkler System, Rain Gutters
    • Pool features: None, Community
    • Has spa: Yes
    • Spa features: Bath
    • Fencing: Privacy,Wrought Iron
    Lot
    • Size: 5,880 Square Feet
    • Features: Corner Lot
    • Residential vegetation: Mature Trees
    Details
    • Parcel number: 054741310010
    • Other equipment: Intercom

    Construction

    Type & style
    • Home type: SingleFamily
    • Property subtype: Single Family Residence
    Materials
    • Brick
    • Foundation: Slab
    • Roof: Heavy Composition
    Condition
    • Pre-Owned
    • New construction: No
    • Year built: 1983
    Details
    • Warranty included: Yes

    Utilities & green energy

    • Utilities for property: Cable Available, City Garbage service

    Community & HOA

    Community
    • Features: Tennis Court(s), Golf, Clubhouse, Playground, Jogging Trails, Sports Court, Bike Trails, BBQ/Grill, Basketball Court, Volleyball Court
    • Security: Smoke Detector(s), Security System Owned, Prewired, Carbon Monoxide Detector(s)
    • Subdivision: Windcrest
    Location
    • Region: Windcrest

    Financial & listing details

    • Tax assessed value: $339,920
    • Annual tax amount: $7,110
    • Date on market: 9/11/2025
    • Cumulative days on market: 29 days
    • Listing terms: Conventional,FHA,VA Loan,TX Vet,Cash

    Price history

    DateEventPrice
    1/24/2025Sold--
    Source: LERA MLS #1829243 Report a problem
    1/11/2025Pending sale$345,000$146/sqft
    Source: LERA MLS #1829243 Report a problem
    12/28/2024Contingent$345,000$146/sqft
    Source: LERA MLS #1829243 Report a problem
    12/13/2024Listed for sale$345,000+32.9%$146/sqft
    Source: LERA MLS #1829243 Report a problem
    8/18/2015Listing removed$259,500$110/sqft
    Source: RE/MAX Northeast #1133379 Report a problem
    8/17/2015Listed for sale$259,500$110/sqft
    Source: RE/MAX Northeast #1133379 Report a problem
    4/29/2007Sold--
    Source: LERA MLS #616591 Report a problem

    Public tax history

    YearProperty taxesTax assessment
    2025$2,707 +4.4%$339,920 +2.3%
    2024$2,593 +2.3%$332,409 +10%
    2023$2,536 $302,190 +2.3%
    2022-- $295,493 +10%
    2021$3,173 $268,630 +2.2%
    2020$3,173 -17.7%$262,910 +6.9%
    2019$3,857 $245,990 +5.5%
    2018$3,857 +13.2%$233,143 +10%
    2017$3,408 +3.4%$211,948 +10%
    2016$3,295 $192,680 +10%
    2015-- $175,164 +10%
    2014-- $159,240 -5.1%
    2013-- $167,850 -14.7%
    2012-- $196,870 -1%
    2011-- $198,860 +5.2%
    2010-- $189,057 +10%
    2009-- $171,870 -4.4%
    2008-- $179,790 +14.7%
    2007-- $156,680 +5.3%
    2006-- $148,850 -7.2%
    2005-- $160,370
    2004-- --
    2003-- --
    2002-- --
    2001-- --
    2000-- --
    Find assessor info on the county website

    Neighborhood: 78239

    Nearby schools

    GreatSchools rating
    Schools provided by the listing agent
    • Elementary: Windcrest
    • Middle: Ed White
    • High: Roosevelt
    • District: North East I.S.D.

    Source: LERA MLS. This data may not be complete. We recommend contacting the local school district to confirm school assignments for this home.

    Get a cash offer in 3 minutes
    Find out how much your home could sell for in as little as 3 minutes with a no-obligation cash offer.
    Estimated market value
    $330,100
    Get a cash offer in 3 minutes
    Find out how much your home could sell for in as little as 3 minutes with a no-obligation cash offer.
    Estimated market value
    $330,100