Skip main navigation
Closed
  • Price Unknown

    6102 Siltstone Loop, Killeen, TX 76542

    4beds
    2,321sqft
    Single Family Residence
    Built in 2011
    0.27 Acres Lot
    $350,300 Zestimate®
    $--/sqft
    $2,041 Estimated rent

    Home value

    $350,300

    $333,000 - $368,000

    $2,041/mo

    Zestimate® history
    Loading
    Loading...

    Owner options

    List your home for rent

    $2,041/mo

    Rent Zestimate®

    Find your next renter with Zillow Rental Manager. Plus, with online applications, you can quickly screen prospective tenants – for free.

    Learn more

    $2,041/mo

    Rent Zestimate®

    Refinance and save

    Refinancing to a lower rate could help reduce your monthly payments and save thousands over the life of the loan.

    See today's rates

    Explore your selling options

    Work with a Zillow partner agent

    Leverage their expertise and Zillow's premium Showcase listings to get your home seen by more buyers.

    Get started

    List with your own agent

    Get your home in front of millions of buyers by listing it on Zillow.

    Learn how to do it

    Sell it yourself

    Take full control of how buyers see your home on Zillow by listing For Sale by Owner (FSBO).

    List your home

    What's special

    Stunning hardwood floorsFormal dining areaGranite countertopsUtility sinkCeiling fans throughoutMature treesCustom cabinets
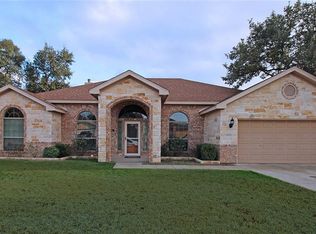
    !!SELLER IS CURRENTLY OFFERING $10K TOWARDS BUYERS CLOSING COST OR BUY DOWN POINTS!! Welcome to this beautifully maintained 4-bedroom, 2-bath home located in the highly sought-after White Rock Estates. As you step inside, you'll immediately notice the exquisite details and thoughtful design. The master bathroom features gentleman height counters, a walk-in shower, and a luxurious jacuzzi tub, complemented by a Texas-sized walk-in closet. This home boasts stunning hardwood floors and ceiling fans throughout. The formal dining area adds an elegant touch to the living space. The kitchen is a haven for culinary enthusiasts, offering ample space, granite countertops, stainless steel appliances, custom cabinets, a tiled backsplash, and a convenient center island. The laundry room features a utility sink and plenty of storage space. Recessed lighting adds a modern touch, and the formal dining area is graced with high tray ceilings. Situated on a corner lot, this home is surrounded by mature trees and features a gazebo in the backyard, along with a covered porch and a handy storage shed. Another fantastic feature is the home's solar panels, and the great news is that they are fully paid for, so there's no need to assume a loan. While this home is nestled in the White Rock Estates, you'll also enjoy the convenience of nearby walking, jogging, and biking trails with access to Purser Park and the YMCA. And here's the best part—there's NO HOA! Don't miss the opportunity to make this exceptional home yours today.

    Zillow last checked:

    Listing updated:

    Listed by:

    Joanna Crespo (254)751-7900,

    Keller Williams Realty, Waco,

    Julian Barrientos 254-285-1432,

    Keller Williams Realty, Waco

    Bought with:

    Marilyn Joyce, TREC #0667901

    The Agents Premiere Realty Grp

    Source: Central Texas MLS,MLS#: 525060MLS LogoOriginating MLS: Fort Hood Area Association of REALTORS

    Facts & features

    Interior

    Bedrooms & bathrooms
    • Bedrooms: 4
    • Bathrooms: 2
    • Full bathrooms: 2
    Primary bedroom
    • Level: Main
    Bedroom 2
    • Level: Main
    Bedroom 3
    • Level: Main
    Bedroom 4
    • Level: Main
    Primary bathroom
    • Level: Main
    Bathroom
    • Level: Main
    Breakfast room nook
    • Level: Main
    Dining room
    • Level: Main
    Laundry
    • Level: Main
    Living room
    • Level: Main
    Heating
    • Central, Electric, Fireplace(s)
    Cooling
    • Central Air, Electric, 1 Unit
    Appliances
    • Included: Dishwasher, Electric Range, Electric Water Heater, Disposal, Water Heater, Some Electric Appliances, Range
    • Laundry: Washer Hookup, Electric Dryer Hookup, Main Level, Laundry Room, Laundry Tub, Sink
    Features
    • Attic, Ceiling Fan(s), Dining Area, Coffered Ceiling(s), Separate/Formal Dining Room, Double Vanity, Entrance Foyer, High Ceilings, Jetted Tub, Pull Down Attic Stairs, Recessed Lighting, Separate Shower, Walk-In Closet(s), Window Treatments, Breakfast Bar, Breakfast Area, Custom Cabinets, Granite Counters, Kitchen Island, Kitchen/Dining Combo
    • Flooring: Carpet, Ceramic Tile, Hardwood
    • Windows: Window Treatments
    • Attic: Pull Down Stairs,Partially Floored
    • Has fireplace: Yes
    • Fireplace features: Living Room, Wood Burning
    Interior area
    • Total interior livable area: 2,321 sqft

    Property

    Parking
    • Total spaces: 2
    • Parking features: Attached, Garage, Garage Door Opener, Garage Faces Side
    • Attached garage spaces: 2
    Features
    • Levels: One
    • Stories: 1
    • Patio & porch: Covered, Patio, Porch
    • Exterior features: Covered Patio, Porch, Private Yard, Rain Gutters, Storage
    • Pool features: None
    • Fencing: Back Yard,Privacy,Wood
    • Has view: Yes
    • View description: None
    • Body of water: None
    Lot
    • Size: 0.27 Acres
    • Dimensions: 95 x 125
    Details
    • Additional structures: Gazebo, Storage
    • Parcel number: 387915

    Construction

    Type & style
    • Home type: SingleFamily
    • Architectural style: Spanish/Mediterranean
    • Property subtype: Single Family Residence
    Materials
    • Masonry, Stucco
    • Foundation: Slab
    • Roof: Composition,Shingle
    Condition
    • Resale
    • Year built: 2011

    Utilities & green energy

    • Sewer: Not Connected (at lot), Public Sewer
    • Water: Not Connected (at lot), Public
    • Utilities for property: Cable Available, Electricity Available, High Speed Internet Available, Trash Collection Public, Water Available
    Green energy
    • Energy efficient items: Solar Screens
    • Energy generation: Solar

    Community & neighborhood

    Security
    • Security features: Prewired, Smoke Detector(s)
    Community
    • Community features: Park, Trails/Paths, Curbs, Sidewalks
    Location
    • Region: Killeen
    • Subdivision: White Rock Estates Ph Five

    Other

    Other facts
    • Listing agreement: Exclusive Right To Lease
    • Listing terms: Cash,Conventional,FHA,VA Loan

    Price history

    DateEventPrice
    2/6/2024Pending sale$355,000$153/sqft
    Source: Central Texas MLS #525060 Report a problem
    2/5/2024Sold--
    Source: Central Texas MLS #525060 Report a problem
    1/24/2024Contingent$355,000$153/sqft
    Source: Central Texas MLS #525060 Report a problem
    1/17/2024Pending sale$355,000$153/sqft
    Source: Central Texas MLS #525060 Report a problem
    10/27/2023Listed for sale$355,000$153/sqft
    Source: Central Texas MLS #525060 Report a problem

    Public tax history

    YearProperty taxesTax assessment
    2025-- $314,366 -6.8%
    2024$738 $337,441 +13.3%
    2023-- $297,875 +10%
    2022-- $270,795 +10%
    2021-- $246,177 -0.3%
    2020-- $246,989 +2.7%
    2019-- $240,497 +1%
    2018$5,274 $238,172 -2.4%
    2017$5,274 $244,095 +2.9%
    2016$5,274 -4.7%$237,146 -3.3%
    2015$5,536 $245,262 +0.9%
    2014$5,536 $243,017 +1.6%
    2013-- $239,249 +10.2%
    2012-- $217,090

    Find assessor info on the county website

    Neighborhood: White Rock

    Nearby schools

    GreatSchools rating
    Schools provided by the listing agent
    • District: Killeen ISD

    Source: Central Texas MLS. This data may not be complete. We recommend contacting the local school district to confirm school assignments for this home.

    Get a cash offer in 3 minutes
    Find out how much your home could sell for in as little as 3 minutes with a no-obligation cash offer.
    Estimated market value
    $350,300
    Get a cash offer in 3 minutes
    Find out how much your home could sell for in as little as 3 minutes with a no-obligation cash offer.
    Estimated market value
    $350,300