Welcome to this charming POOL home in Fishhawk Ranch!! This home has been COMPLETELY REMODELED and has a beautiful fenced-in Private Yard with 10' Tall Hedges! ROOF REPLACED 1 YEAR AGO!!! This lovely home features Virginia Hand Scraped Wood Floors on the first floor, Remodeled Kitchen with Quartz (SileStone) countertops, 20 Gauge Deep Double sink, Newer Stainless Steel Appliances, Master Bath has been upgraded with Wood Cabinets, Custom Tile & Fixtures, PLANTATION SHUTTERS THROUGHOUT, A/C only 3-4 years old, Brand New Hot Water Heater, Brand New Carpeting on stairs and second level, RECLAIMED WATER for irrigation, Oversized 2-car Garage, Whole House wired for Back Up Generator, Pull Down Attic Stairs and flooring in Attic, Stamped Concrete POOL Area, Brand new motor in pool, TWO Fully Automatic Retractable Awnings in the Pool Area, Ceiling Fans in All Rooms. As an added bonus, this home backs up to Fishhawk Creek Elementary School. **WALK TO FISHHAWK CREEK ELEM, PARK SQUARE, RESTAURANTS, RESORT STYLE POOLS, FITNESS CENTER...THIS HOME IS LOCATED IN THE 'HEART' OF FISHHAWK PHASE 2!! SCHEDULE YOUR APPOINTMENT TODAY!
Sold for $418,000
$418,000
6102 Skylarkcrest Dr, Lithia, FL 33547
4beds
1,540sqft
Single Family Residence
Built in 2003
5,271 Square Feet Lot
$413,100 Zestimate®
$271/sqft
$3,624 Estimated rent
Home value
$413,100
$392,000 - $434,000
$3,624/mo
Zestimate® history
Owner options
List your home for rent
$3,624/mo
Rent Zestimate®
Find your next renter with Zillow Rental Manager. Plus, with online applications, you can quickly screen prospective tenants – for free.
$3,624/mo
Rent Zestimate®
Refinance and save
$2,921/mo
Est. payment
Refinancing to a lower rate could help reduce your monthly payments and save thousands over the life of the loan.
$2,921/mo
Est. payment
Explore your selling options
Work with a Zillow partner agent
Leverage their expertise and Zillow's premium Showcase listings to get your home seen by more buyers.
Get startedList with your own agent
Get your home in front of millions of buyers by listing it on Zillow.
Learn how to do itSell it yourself
Take full control of how buyers see your home on Zillow by listing For Sale by Owner (FSBO).
List your homeWhat's special
Reclaimed waterResort style poolsPark squareCustom tileAttic stairsCeiling fansFitness center
Zillow last checked:
Listing updated:
Listed by:
Ken Jones 813-438-4921,
EXP REALTY LLC 888-883-8509
Bought with:
Elizaveta Stoma, 3427115
TOMLIN, ST CYR & ASSOCIATES LLC
Elena Lakhina
TOMLIN, ST CYR & ASSOCIATES LLC
Source: Stellar MLS,MLS#: T3522010 Originating MLS: Sarasota - Manatee
Originating MLS: Sarasota - Manatee
Facts & features
Interior
Bedrooms & bathrooms
- Bedrooms: 4
- Bathrooms: 2
- Full bathrooms: 2
Primary bedroom
- Features: Walk-In Closet(s)
- Level: First
- Dimensions: 15x14
Bedroom 2
- Features: Built-in Closet
- Level: Second
- Dimensions: 12x10
Bedroom 3
- Features: Built-in Closet
- Level: Second
- Dimensions: 12x10
Bedroom 4
- Features: Built-in Closet
- Level: Second
- Dimensions: 11x12
Primary bathroom
- Features: Tub with Separate Shower Stall
- Level: First
Dining room
- Level: First
- Dimensions: 12x9
Kitchen
- Features: Breakfast Bar, Pantry
- Level: First
- Dimensions: 9x9
Living room
- Level: First
- Dimensions: 14x18
Heating
- Central
Cooling
- Central Air
Appliances
- Included: Dishwasher, Disposal, Microwave, Range, Refrigerator, Water Softener
- Laundry: In Garage
Features
- Ceiling Fan(s), Eating Space In Kitchen, Primary Bedroom Main Floor, Solid Surface Counters, Solid Wood Cabinets, Stone Counters, Walk-In Closet(s)
- Flooring: Carpet, Ceramic Tile, Hardwood
- Doors: Sliding Doors
- Windows: Blinds, Shutters
- Has fireplace: No
Interior area
- Total structure area: 2,086
- Total interior livable area: 1,540 sqft
Property
Parking
- Total spaces: 2
- Parking features: Garage Door Opener
- Attached garage spaces: 2
Features
- Levels: Two
- Stories: 2
- Patio & porch: Patio, Porch, Screened
- Exterior features: Irrigation System
- Has private pool: Yes
- Pool features: In Ground, Pool Sweep, Screen Enclosure, Solar Heat, Tile
- Has spa: Yes
- Fencing: Fenced
Lot
- Size: 5,271 Square Feet
- Dimensions: 42.0 x 126.0
- Features: In County, Sidewalk
- Residential vegetation: Trees/Landscaped
Details
- Parcel number: U29302164900005900005.0
- Zoning: PD-MU
- Special conditions: None
Construction
Type & style
- Home type: SingleFamily
- Architectural style: Cape Cod
- Property subtype: Single Family Residence
Materials
- Block, Stucco
- Foundation: Slab
- Roof: Shingle
Condition
- New construction: No
- Year built: 2003
Utilities & green energy
- Sewer: Public Sewer
- Water: Public
- Utilities for property: BB/HS Internet Available, Electricity Connected, Public, Sewer Connected, Sprinkler Meter, Street Lights, Underground Utilities, Water Connected
Community & HOA
Community
- Features: Clubhouse, Deed Restrictions, Fitness Center, Park, Playground, Pool
- Security: Security System Owned, Smoke Detector(s)
- Pet fee: $0 monthly
- Subdivision: FISHHAWK RANCH PH 2 PARCEL X-2/Y
HOA
- Has HOA: Yes
- Amenities included: Basketball Court, Clubhouse, Fitness Center, Park, Playground, Pool, Tennis Court(s), Trail(s)
- Services included: Community Pool
- HOA fee: $5 monthly
- HOA name: Grand Manors
- HOA phone: 855-947-2636
Location
- Region: Lithia
Financial & listing details
- Price per square foot: $271/sqft
- Tax assessed value: $282,279
- Annual tax amount: $4,383
- Date on market: 4/26/2024
- Cumulative days on market: 2 days
- Listing terms: Cash,Conventional,FHA,VA Loan
- Ownership: Fee Simple
- Total actual rent: 0
- Electric utility on property: Yes
- Road surface type: Paved
Price history
| Date | Event | Price |
|---|---|---|
| 5/23/2024 | Sold | $418,000-1.6%$271/sqft |
Source:  Stellar MLS #T3522010 Report a problem Stellar MLS #T3522010 Report a problem | ||
| 4/29/2024 | Pending sale | $425,000$276/sqft |
Source: Stellar MLS #T3522010 Report a problem | ||
| 4/26/2024 | Listed for sale | $425,000+157.6%$276/sqft |
Source: Stellar MLS #T3522010 Report a problem | ||
| 5/11/2011 | Sold | $165,000-13.2%$107/sqft |
Source: Stellar MLS #T2467804 Report a problem | ||
| 4/24/2011 | Listed for sale | $190,000-26.4%$123/sqft |
Source: SIGNATURE REALTY ASSOCIATES #T2467804 Report a problem | ||
| 11/15/2005 | Sold | $258,000+45.6%$168/sqft |
Source: Stellar MLS #T2115940 Report a problem | ||
| 11/20/2003 | Sold | $177,200$115/sqft |
Source: Public Record Report a problem | ||
Public tax history
| Year | Property taxes | Tax assessment |
|---|---|---|
| 2025 | $7,446 +77.7% | $282,279 -0.8% |
| 2024 | $4,190 -4.4% | $284,520 +78.8% |
| 2023 | $4,383 +3.9% | $159,110 +3% |
| 2022 | $4,220 +6.5% | $154,476 +3% |
| 2021 | $3,961 +2.2% | $149,977 +1.4% |
| 2020 | $3,877 +2.5% | $147,906 +2.3% |
| 2019 | $3,783 | $144,581 +1.9% |
| 2018 | $3,783 +0.5% | $141,885 -16.8% |
| 2017 | $3,764 +1% | $170,566 +25.3% |
| 2016 | $3,727 +1.3% | $136,109 +0.7% |
| 2015 | $3,679 -0.1% | $135,163 +0.8% |
| 2014 | $3,684 | $134,090 +1.5% |
| 2013 | $3,684 -2% | $132,108 +1.7% |
| 2012 | $3,760 +0.5% | $129,900 +0.9% |
| 2011 | $3,741 +0.1% | $128,746 -0.6% |
| 2010 | $3,736 -5% | $129,504 -6.9% |
| 2009 | $3,932 -11.4% | $139,067 -16.5% |
| 2008 | $4,438 -13.1% | $166,596 -10.9% |
| 2007 | $5,108 -2.1% | $186,947 +2.5% |
| 2006 | $5,216 +21.6% | $182,387 +26.6% |
| 2005 | $4,290 | $144,049 +3% |
| 2004 | -- | $139,853 +3712.8% |
| 2003 | -- | $3,668 |
Find assessor info on the county website
Neighborhood: 33547
Nearby homes
- $367,8004 bd2 ba1.3k sqft6104 Skylarkcrest Dr, Lithia, FL 33547Off Market
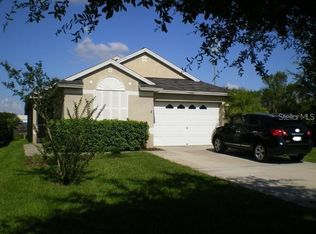
- $2,3004 bd2 ba1.3k sqft6010 Skylarkcrest Dr, Lithia, FL 33547For Rent

- $326,6004 bd2 ba1.2k sqft6008 Skylarkcrest Dr, Lithia, FL 33547Off Market
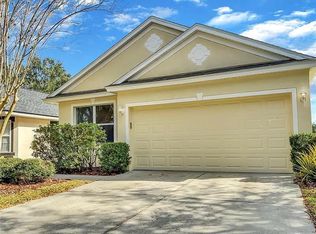
- $334,0003 bd2 ba1.5k sqft6006 Skylarkcrest Dr, Lithia, FL 33547Off Market
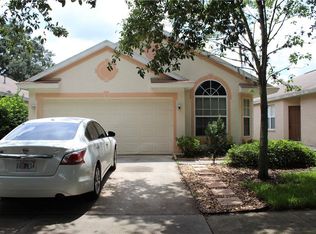
- $360,9004 bd2 ba1.6k sqft6181 Skylarkcrest Dr, Lithia, FL 33547Off Market
- $313,6004 bd2 ba1.3k sqft6004 Skylarkcrest Dr, Lithia, FL 33547Off Market
- $357,6003 bd2 ba1.4k sqft6117 Skylarkcrest Dr, Lithia, FL 33547Off Market
- $335,8004 bd2 ba1.3k sqft6179 Skylarkcrest Dr, Lithia, FL 33547Off Market
Nearby schools
GreatSchools rating
- 9/10Fishhawk Creek Elementary SchoolGrades: PK-5Distance: 0.1 mi
- 9/10Randall Middle SchoolGrades: 6-8Distance: 1.4 mi
- 8/10Newsome High SchoolGrades: 9-12Distance: 1.5 mi
Schools provided by the listing agent
- Elementary: Fishhawk Creek-HB
- Middle: Randall-HB
- High: Newsome-HB
Source: Stellar MLS. This data may not be complete. We recommend contacting the local school district to confirm school assignments for this home.
Get a cash offer in 3 minutes
Find out how much your home could sell for in as little as 3 minutes with a no-obligation cash offer.
Estimated market value
$413,100
Get a cash offer in 3 minutes
Find out how much your home could sell for in as little as 3 minutes with a no-obligation cash offer.
Estimated market value
$413,100
- Florida
- Hillsborough County
- Lithia
- 33547
- 6102 Skylarkcrest Dr
Nearby cities
Nearby neighborhoods
Nearby zip codes
Other Lithia Topics
