Corner lot, flexible living spaces, and a location that keeps you connected—6102 Tesh Court offers the space and versatility today’s buyers are looking for! Located in the established Quail Ridge community, this spacious home welcomes you with new luxury vinyl plank flooring throughout the main level and a floor plan designed for both everyday living and entertaining.
The bright kitchen offers abundant cabinet and counter space, a pantry, and a breakfast area that opens directly to the inviting great room with a cozy fireplace. Formal living and dining rooms provide even more options for entertaining, working from home, or creating spaces that fit your lifestyle. A convenient main-level laundry room adds to the home’s functionality.
Upstairs, the generously sized primary suite features a large walk-in closet, dual vanities, a soaking tub, and a separate walk-in shower. Two additional bedrooms and an expansive bonus room offer incredible flexibility for a fourth bedroom, home office, media room, playroom, or guest space.
Step outside to a spacious rear deck overlooking the backyard—an ideal setting for grilling, gathering with friends, or relaxing at the end of the day. Additional highlights include a side-entry two-car garage, architectural shingle roof, and low annual HOA dues.
Conveniently located near I-485, this home provides easy access to Charlotte, Huntersville, Lake Norman, Mount Holly, and Belmont, along with nearby shopping, dining, parks, and entertainment. With generous square footage, flexible spaces, and a convenient location, 6102 Tesh Court is ready to welcome its next owner. Schedule your private showing today!
Active
Price cut: $10K (8/21)
$445,000
6102 Tesh Ct, Charlotte, NC 28269
4beds
2,203sqft
Single Family Residence
Built in 1995
0.27 Acres Lot
$439,200 Zestimate®
$202/sqft
$16/mo HOA
What's special
Cozy fireplaceSeparate walk-in showerFlexible living spacesBright kitchenSide-entry two-car garageCorner lotConvenient main-level laundry room
- 51 days
- 495
- 23
Zillow last checked:
Listing updated:
Listed by:
Michelle Robinson 980-888-3051,
EXP Realty LLC Ballantyne
Source: Canopy MLS as distributed by MLS GRID,MLS#: 4400291
Facts & features
Interior
Bedrooms & bathrooms
- Bedrooms: 4
- Bathrooms: 3
- Full bathrooms: 2
- 1/2 bathrooms: 1
Primary bedroom
- Level: Upper
- Area: 216 Square Feet
- Dimensions: 12' 0" X 18' 0"
Bedroom s
- Level: Upper
- Area: 107.63 Square Feet
- Dimensions: 10' 3" X 10' 6"
Bedroom s
- Level: Upper
- Area: 137.56 Square Feet
- Dimensions: 13' 5" X 10' 3"
Bedroom s
- Level: Upper
- Area: 163.88 Square Feet
- Dimensions: 11' 6" X 14' 3"
Bathroom half
- Level: Main
- Area: 21.38 Square Feet
- Dimensions: 3' 4" X 6' 5"
Bathroom full
- Level: Upper
- Area: 45 Square Feet
- Dimensions: 5' 0" X 9' 0"
Bathroom full
- Level: Upper
- Area: 108 Square Feet
- Dimensions: 12' 0" X 9' 0"
Breakfast
- Level: Main
- Area: 121.2 Square Feet
- Dimensions: 8' 1" X 15' 0"
Dining room
- Level: Main
- Area: 157.69 Square Feet
- Dimensions: 11' 9" X 13' 5"
Great room
- Level: Main
- Area: 207.19 Square Feet
- Dimensions: 16' 3" X 12' 9"
Kitchen
- Level: Main
- Area: 139.37 Square Feet
- Dimensions: 12' 8" X 11' 0"
Laundry
- Level: Main
- Area: 32.52 Square Feet
- Dimensions: 5' 5" X 6' 0"
Living room
- Level: Main
- Area: 157.69 Square Feet
- Dimensions: 11' 9" X 13' 5"
Heating
- Heat Pump
Cooling
- Ceiling Fan(s), Central Air
Appliances
- Included: Dishwasher, Disposal, Electric Oven, Electric Range, Electric Water Heater, Microwave, Refrigerator
- Laundry: Laundry Room, Main Level
Features
- Soaking Tub, Open Floorplan, Walk-In Closet(s), Walk-In Pantry
- Flooring: Carpet, Tile, Vinyl, Wood
- Has basement: No
- Attic: Pull Down Stairs
- Fireplace features: Great Room
Interior area
- Total structure area: 2,203
- Total interior livable area: 2,203 sqft
- Finished area above ground: 2,203
- Finished area below ground: 0
Property
Parking
- Total spaces: 2
- Parking features: Driveway, Attached Garage, Garage Faces Side, Garage on Main Level
- Attached garage spaces: 2
- Has uncovered spaces: Yes
Features
- Levels: Two
- Stories: 2
- Patio & porch: Deck, Porch
- Waterfront features: None
Lot
- Size: 0.27 Acres
- Features: Corner Lot
Details
- Parcel number: 02941223
- Zoning: N1-A
- Special conditions: Standard
Construction
Type & style
- Home type: SingleFamily
- Architectural style: Traditional
- Property subtype: Single Family Residence
Materials
- Brick Partial, Vinyl
- Foundation: Slab
Condition
- New construction: No
- Year built: 1995
Utilities & green energy
- Sewer: Public Sewer
- Water: City
Community & HOA
Community
- Features: None
- Security: Security System
- Subdivision: Quail Ridge
HOA
- Has HOA: Yes
- HOA fee: $192 annually
- HOA name: Cedar Management
- HOA phone: 877-252-3327
Location
- Region: Charlotte
Financial & listing details
- Price per square foot: $202/sqft
- Tax assessed value: $377,800
- Date on market: 7/17/2026
- Cumulative days on market: 52 days
- Listing terms: Cash,Conventional,FHA,VA Loan
- Road surface type: Concrete, Paved
Estimated market value
$439,200
$417,000 - $461,000
$2,525/mo
Price history
| Date | Event | Price |
|---|---|---|
| 8/21/2026 | Price change | $445,000-2.2%$202/sqft |
Source:  Canopy MLS as distributed by MLS GRID #4400291 Report a problem Canopy MLS as distributed by MLS GRID #4400291 Report a problem | ||
| 8/3/2026 | Price change | $455,000-2.2%$207/sqft |
Source: Canopy MLS as distributed by MLS GRID #4400291 Report a problem | ||
| 7/18/2026 | Listed for sale | $465,000+78.9%$211/sqft |
Source: Canopy MLS as distributed by MLS GRID #4400291 Report a problem | ||
| 10/1/2019 | Listing removed | $1,700$1/sqft |
Source: Wilkinson ERA Real Estate #3553313 Report a problem | ||
| 9/24/2019 | Listed for rent | $1,700$1/sqft |
Source: Wilkinson ERA Real Estate #3553313 Report a problem | ||
| 9/24/2019 | Listing removed | $259,900$118/sqft |
Source: RE/MAX Executive #3542299 Report a problem | ||
| 9/23/2019 | Listed for sale | $259,900+0.9%$118/sqft |
Source: RE/MAX Executive #3542299 Report a problem | ||
| 9/20/2019 | Sold | $257,500-0.9%$117/sqft |
Source: Canopy MLS as distributed by MLS GRID #3542299 Report a problem | ||
| 8/26/2019 | Pending sale | $259,900$118/sqft |
Source: RE/MAX Executive #3542299 Report a problem | ||
| 8/23/2019 | Listed for sale | $259,900+44.4%$118/sqft |
Source: RE/MAX Executive #3542299 Report a problem | ||
| 9/17/2009 | Sold | $180,000-7.5%$82/sqft |
Source: Public Record Report a problem | ||
| 5/1/2009 | Listing removed | $194,500$88/sqft |
Source: Listhub #845132 Report a problem | ||
| 3/18/2009 | Price change | $194,500-2.8%$88/sqft |
Source: Listhub #845132 Report a problem | ||
| 12/11/2008 | Price change | $200,000-4.8%$91/sqft |
Source: Listhub #845132 Report a problem | ||
| 10/28/2008 | Price change | $210,000-4.3%$95/sqft |
Source: Listhub #797467 Report a problem | ||
| 8/23/2008 | Listed for sale | $219,500+29.9%$100/sqft |
Source: Listhub #797467 Report a problem | ||
| 2/28/2002 | Sold | $169,000$77/sqft |
Source: Public Record Report a problem | ||
Public tax history
| Year | Property taxes | Tax assessment |
|---|---|---|
| 2025 | -- | $377,800 |
| 2024 | -- | $377,800 |
| 2023 | -- | $377,800 +69.9% |
| 2022 | $2,272 +0.5% | $222,400 |
| 2021 | $2,261 +0.3% | $222,400 |
| 2020 | $2,253 +0.7% | $222,400 |
| 2019 | $2,238 -2.4% | $222,400 +31.5% |
| 2018 | $2,292 +2.2% | $169,100 |
| 2017 | $2,242 | $169,100 |
| 2016 | $2,242 | $169,100 |
| 2015 | $2,242 +0.4% | $169,100 |
| 2014 | $2,234 | -- |
| 2013 | -- | $169,100 |
| 2012 | -- | $169,100 |
| 2011 | -- | $169,100 +0.2% |
| 2010 | -- | $168,700 +2% |
| 2009 | -- | $165,400 |
| 2008 | -- | $165,400 |
| 2007 | -- | $165,400 |
| 2006 | -- | $165,400 |
| 2005 | -- | $165,400 |
| 2004 | -- | $165,400 |
| 2003 | -- | $165,400 +3.6% |
| 2002 | -- | $159,590 |
| 2001 | -- | $159,590 |
| 2000 | -- | $159,590 |
Find assessor info on the county website
Monthly payment
Est. payment
Payment breakdown
Explore the cost of this home by adjusting the details. Changes won't be saved.Climate risks
Neighborhood: Prosperity Village
Nearby schools
Schools provided by the listing agent
- Middle: Ridge Road
- High: Mallard Creek
Source: Canopy MLS as distributed by MLS GRID. This data may not be complete. We recommend contacting the local school district to confirm school assignments for this home.
Similar homes
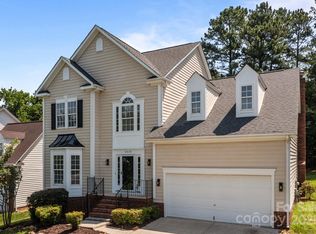
- $439,9004 bd3 ba2k sqft5936 Downfield Wood Dr, Charlotte, NC 28269For Sale
 MLS ID #4413592, Latoya Dillard, Bloom Realty. Canopy MLS as distributed by MLS GRID
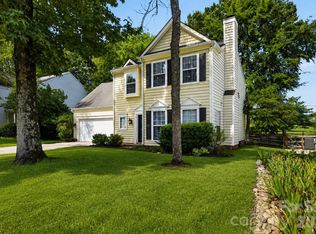
 - $440,0004 bd3 ba2.3k sqft12119 Meadow Post Ln, Charlotte, NC 28269For Sale
 MLS ID #4400578, Erica Fried, DASH Carolina. Canopy MLS as distributed by MLS GRID
 - $423,0004 bd3 ba2.2k sqft9812 Rocky Ford Club Rd, Charlotte, NC 28269For Sale
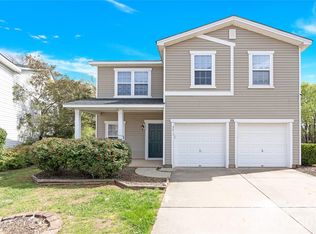 MLS ID #4358727, Nikunj Patel, Vimal Realty LLC. Canopy MLS as distributed by MLS GRID
 - $475,0004 bd3 ba2.5k sqft5923 Swanston Dr, Charlotte, NC 28269For Sale
 MLS ID #4402491, Lisa Belk, Mark Spain Real Estate. Canopy MLS as distributed by MLS GRID
 - $443,9003 bd3 ba2.2k sqft7711 Taymouth Ln, Charlotte, NC 28269For SaleMLS ID #4387689, Samuel Nueman, Nueman Real Estate Inc. Canopy MLS as distributed by MLS GRID
- $459,0004 bd3 ba2.5k sqft7731 Beaker Ct, Charlotte, NC 28269For SaleMLS ID #4410357, SheAh Zhu, Honeynest Realty LLC. Canopy MLS as distributed by MLS GRID
- $425,0004 bd3 ba2.2k sqft6813 Neuhoff Ln, Charlotte, NC 28269For SaleMLS ID #4400846, Crystal Redfern, Keller Williams South Park. Canopy MLS as distributed by MLS GRID
- $415,0005 bd3 ba2.6k sqft9406 Golden Pond Dr, Charlotte, NC 28269For SaleMLS ID #4403076, Stacey McDowell, 1st Choice Properties Inc. Canopy MLS as distributed by MLS GRID
- $415,0004 bd3 ba2.1k sqft4630 Appley Mead Ln, Charlotte, NC 28269For SaleMLS ID #4357436, Nadia Kernytska, Dalton Wade, Inc.. Canopy MLS as distributed by MLS GRID
- $395,0004 bd3 ba2.5k sqft4923 Eagle Creek Dr, Charlotte, NC 28269For SaleMLS ID #4397626, Joshua Hong, Keller Williams Ballantyne Area. Canopy MLS as distributed by MLS GRID
- $499,0004 bd3 ba2.7k sqft4015 Thistledown Ct, Charlotte, NC 28269For SaleMLS ID #4415073, Carolyn Russ, Carolyn Russ Realty Group LLC. Canopy MLS as distributed by MLS GRID
- $389,9004 bd3 ba2.6k sqft9013 Broad Ridge Ct, Charlotte, NC 28269For SaleMLS ID #4411688, Steve Metarelis, OfferPad Brokerage LLC. Canopy MLS as distributed by MLS GRID
- $375,0004 bd3 ba2.1k sqft2823 Forest Grove Ct, Charlotte, NC 28269For SaleMLS ID #4398307, Kara Coll, COMPASS. Canopy MLS as distributed by MLS GRID
- $354,9003 bd3 ba1.8k sqft5041 Prosperity Ridge Rd, Charlotte, NC 28269For SaleMLS ID #4368061, SheAh Zhu, Honeynest Realty LLC. Canopy MLS as distributed by MLS GRID
- $390,0003 bd3 ba1.8k sqft10404 Haddington Dr NW, Charlotte, NC 28269For SaleMLS ID #4412907, Paige Moody, Mackey Realty LLC. Canopy MLS as distributed by MLS GRID
- $345,0003 bd3 ba2.1k sqft9423 Swallow Tail Ln, Charlotte, NC 28269For SaleMLS ID #4371778, Shenelle Crawford, Keller Williams South Park. Canopy MLS as distributed by MLS GRID
- $389,9003 bd3 ba1.5k sqft5107 Bentgrass Run Dr, Charlotte, NC 28269For SaleMLS ID #4369528, Steve Metarelis, OfferPad Brokerage LLC. Canopy MLS as distributed by MLS GRID
- $425,0004 bd3 ba2.4k sqft5839 Brookstone Dr NW, Concord, NC 28027For SaleMLS ID #4397657, Jacquelyne Hicks, EXP Realty LLC. Canopy MLS as distributed by MLS GRID
- $344,9003 bd3 ba1.8k sqft8401 Redstone View Dr, Charlotte, NC 28269For SaleMLS ID #4397005, Robert Salmons, Entera Realty LLC. Canopy MLS as distributed by MLS GRID
