Skip main navigation
Sold for $1,330,000
  • Listed by: COMPASS • Brayden Capitano • Contact: 714-406-2880
    Bought with: Remeo Realty Corp
    $1,330,000

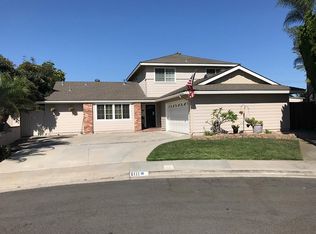
    6102 Thor Dr, Huntington Beach, CA 92647

    3beds
    1,413sqft
    Single Family Residence
    Built in 1967
    6,474 Square Feet Lot
    $1,342,100 Zestimate®
    $941/sqft
    $4,595 Estimated rent

    Home value

    $1,342,100

    $1.23M - $1.46M

    $4,595/mo

    Zestimate® history
    Loading
    Loading...

    Owner options

    List your home for rent

    $4,595/mo

    Rent Zestimate®

    Find your next renter with Zillow Rental Manager. Plus, with online applications, you can quickly screen prospective tenants – for free.

    Learn more

    $4,595/mo

    Rent Zestimate®

    Refinance and save

    $8,273/mo

    Est. payment

    Refinancing to a lower rate could help reduce your monthly payments and save thousands over the life of the loan.

    See today's rates

    $8,273/mo

    Est. payment

    Explore your selling options

    Work with a Zillow partner agent

    Leverage their expertise and Zillow's premium Showcase listings to get your home seen by more buyers.

    Get started

    List with your own agent

    Get your home in front of millions of buyers by listing it on Zillow.

    Learn how to do it

    Sell it yourself

    Take full control of how buyers see your home on Zillow by listing For Sale by Owner (FSBO).

    List your home

    What's special

    Metallic epoxy floorBackyard oasisNew roofNew furnacePoured-in-place countertopsSpa-like retreatTop-of-the-line kitchenaid appliances
    Welcome to this impeccably renovated 3-bedroom, 2-bathroom Huntington Beach home, where modern luxury meets thoughtful design. The exterior boasts low-maintenance artificial turf in both the front and back yards, a backyard oasis with a covered patio featuring LED can lights, a built-in BBQ with poured-in-place countertops, a kegerator, and a gas outdoor firepit. The patio is beautifully tiled with 48" ceramic tiles and complemented by a new vinyl fence. The home has a new roof and was freshly painted in 2020. Inside, the chef’s kitchen is a culinary dream with top-of-the-line KitchenAid appliances, including a double oven, drawer microwave, wine fridge in the island, 36" gas cooktop, and pot filler, all surrounded by soft-close cabinets and drawers. The entire interior features smooth drywall, 4" recessed LED lighting, and wired speakers in every room, including the garage. Stay comfortable year-round with a new furnace, AC, a Bluetooth-controlled attic fan, a whole-house fan, and a tankless water heater. The garage is equally impressive, fully drywalled with professional LED shop lighting, a utility sink, a ductless mini-split system for heating and cooling, a three-color metallic epoxy floor, and drop-down stairs for attic storage. A Tuff Shed on the side yard provides additional storage. The master suite offers a spa-like retreat with a freestanding tub, oversized marble-floored shower featuring four shower heads and dual Moen valves, a smart tankless bidet toilet in a separate area, and double vanities. A custom-built closet system in the master bedroom provides soft-close drawers, a wardrobe, and extra storage. The second bathroom is equally elegant, with a tiled walk-in shower, frameless glass door, and tile flooring. This home is a perfect blend of elegance, comfort, and practicality, designed for both entertaining and everyday living. Don't miss your chance to own this masterpiece!

    Zillow last checked:

    Listing updated:

    Listed by:

    Brayden Capitano DRE #02017718 626-222-0090,

    COMPASS,

    Co-Listing Agent: Alec Capitano DRE #02076994 714-222-9331,

    Compass

    Bought with:

    Christine DiCarlo, DRE #01290192

    Remeo Realty Corp

    Source: CRMLS,MLS#: CV24234534MLS LogoOriginating MLS: California Regional MLS

    Facts & features

    Interior

    Bedrooms & bathrooms
    • Bedrooms: 3
    • Bathrooms: 2
    • Full bathrooms: 2
    • Main level bathrooms: 2
    • Main level bedrooms: 3
    Rooms
    • Room types: Bedroom, Family Room, Kitchen, Living Room, Primary Bathroom, Primary Bedroom
    Primary bedroom
    • Features: Main Level Primary
    Primary bedroom
    • Features: Primary Suite
    Bedroom
    • Features: All Bedrooms Down
    Bedroom
    • Features: Bedroom on Main Level
    Bathroom
    • Features: Bathroom Exhaust Fan, Bathtub, Dual Sinks, Full Bath on Main Level, Multiple Shower Heads, Quartz Counters, Remodeled, Separate Shower, Upgraded, Walk-In Shower
    Kitchen
    • Features: Built-in Trash/Recycling, Kitchen Island, Kitchen/Family Room Combo, Pots & Pan Drawers, Quartz Counters, Remodeled, Self-closing Cabinet Doors, Self-closing Drawers, Updated Kitchen
    Heating
    • Central, Ductless
    Cooling
    • Central Air, Ductless, Attic Fan
    Appliances
    • Included: 6 Burner Stove, Double Oven, Dishwasher, Electric Oven, Gas Range, Gas Water Heater, Microwave, Range Hood, Self Cleaning Oven, Tankless Water Heater, Vented Exhaust Fan, Water To Refrigerator, Water Purifier
    • Laundry: Washer Hookup, Gas Dryer Hookup, In Garage
    Features
    • Built-in Features, Brick Walls, Ceiling Fan(s), Open Floorplan, Pull Down Attic Stairs, Quartz Counters, Recessed Lighting, Storage, Wired for Sound, All Bedrooms Down, Bedroom on Main Level, Main Level Primary, Primary Suite
    • Flooring: Vinyl
    • Doors: Sliding Doors
    • Windows: Double Pane Windows
    • Has fireplace: Yes
    • Fireplace features: Family Room, Gas, Gas Starter, Wood Burning
    • Common walls with other units/homes: No Common Walls
    Interior area
    • Total interior livable area: 1,413 sqft

    Property

    Parking
    • Total spaces: 2
    • Parking features: Concrete, Door-Multi, Direct Access, Driveway, Garage, Garage Door Opener, Heated Garage, Side By Side
    • Attached garage spaces: 2
    Features
    • Levels: One
    • Stories: 1
    • Entry location: Front
    • Patio & porch: Concrete, Covered, Open, Patio, Tile
    • Exterior features: Lighting, Rain Gutters
    • Pool features: None
    • Spa features: None
    • Fencing: Block,Vinyl
    • Has view: Yes
    • View description: None
    Lot
    • Size: 6,474 Square Feet
    • Features: Back Yard, Cul-De-Sac, Drip Irrigation/Bubblers, Front Yard, Gentle Sloping, Sprinklers Timer, Yard
    Details
    • Additional structures: Shed(s)
    • Parcel number: 14536127
    • Special conditions: Standard

    Construction

    Type & style
    • Home type: SingleFamily
    • Property subtype: Single Family Residence
    Materials
    • Brick, Lap Siding, Stucco
    • Foundation: Slab
    • Roof: Composition
    Condition
    • Updated/Remodeled,Turnkey
    • New construction: No
    • Year built: 1967

    Utilities & green energy

    • Electric: Electricity - On Property, 220 Volts in Garage, Standard
    • Sewer: Public Sewer
    • Water: Public
    • Utilities for property: Cable Connected, Electricity Connected, Natural Gas Connected, Phone Available, Sewer Connected, Underground Utilities, Water Connected

    Community & HOA

    Community
    • Features: Street Lights, Suburban, Sidewalks
    • Security: Carbon Monoxide Detector(s), Smoke Detector(s)
    • Subdivision: Eldridge (Eldr)
    Location
    • Region: Huntington Beach

    Financial & listing details

    • Price per square foot: $941/sqft
    • Tax assessed value: $814,764
    • Annual tax amount: $9,591
    • Date on market: 12/16/2024
    • Cumulative days on market: 1 day
    • Listing terms: Cash,Conventional
    • Inclusions: Tuff shed, ring doorbell, toolboxes and countertop in garage
    • Exclusions: Ring Cameras
    • Road surface type: Paved

    Price history

    DateEventPrice
    1/15/2025Sold$1,330,000+0.1%$941/sqft
    Source: CRMLS #CV24234534 Report a problem
    12/20/2024Contingent$1,329,000$941/sqft
    Source: CRMLS #CV24234534 Report a problem
    12/16/2024Listed for sale$1,329,000+78.4%$941/sqft
    Source: CRMLS #CV24234534 Report a problem
    9/9/2019Sold$745,000-0.7%$527/sqft
    Source: CRMLS #OC19117040 Report a problem
    8/12/2019Pending sale$749,900$531/sqft
    Source: Landmark Realtors #OC19117040 Report a problem
    7/19/2019Price change$749,900-3.2%$531/sqft
    Source: Landmark Realtors #OC19117040 Report a problem
    5/19/2019Listed for sale$774,900+27%$548/sqft
    Source: Landmark Realtors #OC19117040 Report a problem
    5/11/2016Listing removed$3,100$2/sqft
    Source: Landmark Realtors #OC16082128 Report a problem
    1/8/2016Listed for rent$3,100$2/sqft
    Source: Landmark Realtors #OC16003782 Report a problem
    8/18/2014Sold$610,000-2.4%$432/sqft
    Source: Public Record Report a problem
    8/12/2014Pending sale$625,000$442/sqft
    Source: Century 21 Beachside Realtors of CA #OC14134496 Report a problem
    7/29/2014Listed for sale$625,000$442/sqft
    Source: Century 21 Beachside Realtors of CA #OC14134496 Report a problem
    7/20/2014Pending sale$625,000$442/sqft
    Source: Century 21 Beachside Realtors of CA #OC14134496 Report a problem
    6/27/2014Listed for sale$625,000$442/sqft
    Source: Century 21 Beachside Realtors of CA #OC14134496 Report a problem

    Public tax history

    YearProperty taxesTax assessment
    2025$9,591 +2.2%$814,764 +2%
    2024$9,388 +3.5%$798,789 +2%
    2023$9,073 +1.5%$783,127 +2%
    2022$8,941 +2.2%$767,772 +2%
    2021$8,747 +1.2%$752,718 +1%
    2020$8,641 $745,000 +13.4%
    2019$8,641 +11.9%$657,207 +2%
    2018$7,719 +4.1%$644,321 +2%
    2017$7,417 $631,688 +2%
    2016$7,417 +3.4%$619,302 +1.5%
    2015$7,175 +630.4%$610,000 +820.6%
    2014$982 $66,264 +0.5%
    2013-- $65,965 +2%
    2012-- $64,672 +2%
    2011-- $63,404 +0.8%
    2010-- $62,931 -0.2%
    2009-- $63,081 +2%
    2008-- $61,845 +2%
    2007-- $60,633 +2%
    2006-- $59,445 +2%
    2005-- $58,280 +2%
    2004-- $57,138 +1.9%
    2003-- $56,091 +2%
    2002-- $54,992 +2%
    2001$565 -1.8%$53,914 +2%
    2000$575 $52,857
    Find assessor info on the county website

    Neighborhood: 92647

    Nearby schools

    GreatSchools rating
    Schools provided by the listing agent
    • Elementary: Schroeder

    Source: CRMLS. This data may not be complete. We recommend contacting the local school district to confirm school assignments for this home.

    Get a cash offer in 3 minutes
    Find out how much your home could sell for in as little as 3 minutes with a no-obligation cash offer.
    Estimated market value
    $1,342,100
    Get a cash offer in 3 minutes
    Find out how much your home could sell for in as little as 3 minutes with a no-obligation cash offer.
    Estimated market value
    $1,342,100