Welcome to 6102 Union Village Court. This stunning colonial has been thoughtfully updated and meticulously maintained. It is located in the highly desirable Little Rocky Run community and features 4 bedrooms, 3.5 bathrooms, a 2-car garage, and 3,100+ sq. ft. of living space. With recent improvements such as a new roof, deck, carpet, fresh paint, and a modern kitchen, along with essential updates like a new furnace and hot water heater, this property offers the perfect blend of style, comfort, and peace of mind. The Little Rocky Run neighborhood boasts a one-of-a-kind mix of on-site recreational facilities, including three pools with clubhouses, numerous sports courts, playgrounds, and miles of trails. Additionally, the neighborhood is within walking distance of schools and conveniently located near shopping, dining, and commuter routes. This property seamlessly marries style, functionality, and community, delivering an exceptional living experience.
Sold for $835,000
$835,000
6102 Union Village Ct, Clifton, VA 20124
4beds
3,107sqft
Single Family Residence
Built in 1987
8,960 Square Feet Lot
$931,200 Zestimate®
$269/sqft
$4,727 Estimated rent
Home value
$931,200
$885,000 - $978,000
$4,727/mo
Zestimate® history
Owner options
List your home for rent
$4,727/mo
Rent Zestimate®
Find your next renter with Zillow Rental Manager. Plus, with online applications, you can quickly screen prospective tenants – for free.
$4,727/mo
Rent Zestimate®
Refinance and save
$5,247/mo
Est. payment
Refinancing to a lower rate could help reduce your monthly payments and save thousands over the life of the loan.
$5,247/mo
Est. payment
Explore your selling options
Work with a Zillow partner agent
Leverage their expertise and Zillow's premium Showcase listings to get your home seen by more buyers.
Get startedList with your own agent
Get your home in front of millions of buyers by listing it on Zillow.
Learn how to do itSell it yourself
Take full control of how buyers see your home on Zillow by listing For Sale by Owner (FSBO).
List your homeWhat's special
New furnaceCommuter routesNew roofFresh paintLittle rocky run neighborhoodNumerous sports courtsModern kitchen
Zillow last checked:
Listing updated:
Listed by:
Matias Leiva 703-400-7012,
Keller Williams Chantilly Ventures, LLC,
Listing Team: Ml Real Estate Group, Co-Listing Team: Ml Real Estate Group,Co-Listing Agent: Russell William Lee 301-343-1934,
Keller Williams Chantilly Ventures, LLC
Bought with:
Chris Craddock, 0225207192
EXP Realty, LLC
Harley Hurd
EXP Realty, LLC
Source: Bright MLS,MLS#: VAFX2143096
Facts & features
Interior
Bedrooms & bathrooms
- Bedrooms: 4
- Bathrooms: 4
- Full bathrooms: 3
- 1/2 bathrooms: 1
- Main level bathrooms: 1
Basement
- Area: 840
Heating
- Forced Air, Natural Gas
Cooling
- Attic Fan, Ceiling Fan(s), Central Air, Electric
Appliances
- Included: Dishwasher, Disposal, Exhaust Fan, Microwave, Self Cleaning Oven, Refrigerator, Cooktop, Stainless Steel Appliance(s), Oven/Range - Gas, Water Treat System, Gas Water Heater
Features
- Breakfast Area, Built-in Features, Dining Area, Floor Plan - Traditional, Kitchen - Table Space, Primary Bath(s), Ceiling Fan(s)
- Flooring: Carpet, Wood
- Doors: Six Panel, Sliding Glass
- Windows: Bay/Bow, Screens, Storm Window(s)
- Basement: Partially Finished
- Number of fireplaces: 1
- Fireplace features: Gas/Propane
Interior area
- Total structure area: 3,107
- Total interior livable area: 3,107 sqft
- Finished area above ground: 2,267
- Finished area below ground: 840
Property
Parking
- Total spaces: 2
- Parking features: Garage Door Opener, Attached
- Attached garage spaces: 2
Accessibility
- Accessibility features: None
Features
- Levels: Three
- Stories: 3
- Patio & porch: Deck
- Exterior features: Sidewalks
- Pool features: Community
Lot
- Size: 8,960 Square Feet
Details
- Additional structures: Above Grade, Below Grade
- Parcel number: 0652060135
- Zoning: 130
- Special conditions: Standard
Construction
Type & style
- Home type: SingleFamily
- Architectural style: Colonial
- Property subtype: Single Family Residence
Materials
- Vinyl Siding
- Foundation: Permanent
- Roof: Asphalt
Condition
- Very Good
- New construction: No
- Year built: 1987
Details
- Builder model: YORK
Utilities & green energy
- Sewer: Public Sewer
- Water: Public
- Utilities for property: Cable Available, Underground Utilities
Community & HOA
Community
- Subdivision: Little Rocky Run
HOA
- Has HOA: Yes
- Services included: Common Area Maintenance, Management, Pool(s), Reserve Funds, Trash
- HOA fee: $98 monthly
- HOA name: LITTLE ROCKY RUN
Location
- Region: Clifton
Financial & listing details
- Price per square foot: $269/sqft
- Tax assessed value: $770,620
- Annual tax amount: $8,697
- Date on market: 9/7/2023
- Listing agreement: Exclusive Right To Sell
- Inclusions: Basement Freezer, Garage Cabinet, And Water Treatment / Whole House Filter System.
- Exclusions: All Curtains
- Ownership: Fee Simple
Price history
| Date | Event | Price |
|---|---|---|
| 10/18/2023 | Sold | $835,000+1.2%$269/sqft |
Source:  Bright MLS #VAFX2143096 Report a problem Bright MLS #VAFX2143096 Report a problem | ||
| 9/12/2023 | Pending sale | $825,000$266/sqft |
Source: Bright MLS #VAFX2143096 Report a problem | ||
| 9/7/2023 | Listed for sale | $825,000$266/sqft |
Source: Bright MLS #VAFX2143096 Report a problem | ||
Public tax history
| Year | Property taxes | Tax assessment |
|---|---|---|
| 2025 | $10,293 +6.9% | $890,440 +7.1% |
| 2024 | $9,633 +10.8% | $831,510 +7.9% |
| 2023 | $8,696 +9.3% | $770,620 +10.8% |
| 2022 | $7,953 | $695,530 +13.8% |
| 2021 | -- | $611,430 +3.4% |
| 2020 | $6,999 +4.3% | $591,370 +4.3% |
| 2019 | $6,712 +0.5% | $567,090 +0.5% |
| 2018 | $6,676 +4% | $564,090 +2% |
| 2017 | $6,421 +2.2% | $553,070 +2% |
| 2016 | $6,281 +0.7% | $542,190 -3% |
| 2015 | $6,237 +5% | $558,840 +4.8% |
| 2014 | $5,940 | $533,490 +3.7% |
| 2013 | -- | $514,300 +6.6% |
| 2012 | -- | $482,530 -1.3% |
| 2011 | -- | $488,900 |
| 2010 | -- | $488,900 -2.6% |
| 2009 | -- | $502,030 -10.2% |
| 2008 | -- | $558,760 -2.5% |
| 2007 | -- | $573,160 +58.3% |
| 2003 | -- | $362,100 +6.2% |
| 2002 | -- | $341,100 +22.2% |
| 2001 | -- | $279,040 |
Find assessor info on the county website
Neighborhood: 20124
Nearby homes
- $954,6005 bd3 ba3k sqft6106 Union Village Ct, Clifton, VA 20124Off Market
- $897,0004 bd3 ba2.5k sqft6100 Union Village Ct, Clifton, VA 20124Off Market
- $939,4004 bd4 ba2.4k sqft6114 Mountain Springs Ln, Clifton, VA 20124Off Market
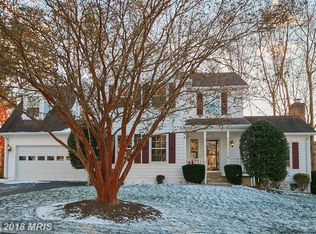
- $925,0004 bd3 ba3k sqft13658 Union Village Cir, Clifton, VA 20124Sold
- $852,4004 bd2 ba2.1k sqft6116 Mountain Springs Ln, Clifton, VA 20124Off Market
- $870,1004 bd3 ba2.1k sqft6112 Mountain Springs Ln, Clifton, VA 20124Off Market
- $950,3004 bd2 ba3.2k sqft13656 Union Village Cir, Clifton, VA 20124Off Market
- $965,9005 bd2 ba3.3k sqft6118 Mountain Springs Ln, Clifton, VA 20124Off Market
Nearby schools
GreatSchools rating
- 9/10Union Mill Elementary SchoolGrades: PK-6Distance: 0.3 mi
- 7/10Liberty Middle SchoolGrades: 7-8Distance: 1.3 mi
- 5/10Centreville High SchoolGrades: 9-12Distance: 0.4 mi
Schools provided by the listing agent
- Elementary: Union Mill
- Middle: Liberty
- High: Centreville
- District: Fairfax County Public Schools
Source: Bright MLS. This data may not be complete. We recommend contacting the local school district to confirm school assignments for this home.
Get a cash offer in 3 minutes
Find out how much your home could sell for in as little as 3 minutes with a no-obligation cash offer.
Estimated market value
$931,200
Get a cash offer in 3 minutes
Find out how much your home could sell for in as little as 3 minutes with a no-obligation cash offer.
Estimated market value
$931,200
- Virginia
- Fairfax County
- Clifton
- 20124
- 6102 Union Village Ct
Nearby cities
Nearby neighborhoods
Nearby zip codes
Other Clifton Topics
