Nestled in the sought after neighborhood of Little Rocky Run and lovingly maintained and updated by current owners, this home exudes a sense of modernized timeless charm. Upon entering from the full front porch, you're greeted by warm, pristine hardwood floors that flow throughout the main level, creating an inviting atmosphere. Desirable Plantation Shutters in most of the main level area and primary suite - so classic yet modern and allowing better light control and so easy to clean! Offering newer appliances, the spacious kitchen is a chef's delight, featuring tasteful cabinetry, ample granite counter space with bar seating, and a cozy breakfast nook perfect for enjoying morning coffee or casual meals. The highlight of the home is the screened porch for 3-seasons of protected fun! Seamlessly connected to a harmonious open deck it is ideal for entertaining guests or simply relaxing outdoors amidst the serene treed surroundings. The meticulously designed hardscape stone paths wind through the private backyard, creating a tranquil retreat with plenty of space for play, or quiet contemplation. The primary bedroom is a retreat in itself, offering a newer bathroom with convenient step-in shower. The hall bath has been tastefully updated with modern finishes and thoughtful design touches. Downstairs, the finished basement presents endless possibilities as a versatile space, boasting a second fireplace, an additional bedroom and full bath ideal for guests, a home office, or hobby area. Can't miss the generously proportioned storage area that's practical in every way. This well-maintained property also features modern conveniences such as updated systems and thoughtful touches throughout, ensuring comfort and functionality for years to come. *****RECENT UPGRADES: 2021 new ROOF, 2023 HVAC & WATER HEATER, Primary Bath 2024***** Whether you're looking to host gatherings, relax in peaceful surroundings, or simply savor the joys of everyday living, don't miss the opportunity to make this your new home. Clifton's Little Rocky Run neighborhood offers the unique combination of on-site recreational amenities (3 pools with recreation centers, multiple sports courts, playgrounds, and miles of trails), walkability to schools, and easy access to shopping, dining, and commuter routes creating the perfect setting for highly satisfying everyday living.
Sold for $875,000
$875,000
6102 Union Village Dr, Clifton, VA 20124
5beds
3,187sqft
Single Family Residence
Built in 1986
9,239 Square Feet Lot
$952,400 Zestimate®
$275/sqft
$4,827 Estimated rent
Home value
$952,400
$905,000 - $1.00M
$4,827/mo
Zestimate® history
Owner options
List your home for rent
$4,827/mo
Rent Zestimate®
Find your next renter with Zillow Rental Manager. Plus, with online applications, you can quickly screen prospective tenants – for free.
$4,827/mo
Rent Zestimate®
Refinance and save
$5,538/mo
Est. payment
Refinancing to a lower rate could help reduce your monthly payments and save thousands over the life of the loan.
$5,538/mo
Est. payment
Explore your selling options
Work with a Zillow partner agent
Leverage their expertise and Zillow's premium Showcase listings to get your home seen by more buyers.
Get startedList with your own agent
Get your home in front of millions of buyers by listing it on Zillow.
Learn how to do itSell it yourself
Take full control of how buyers see your home on Zillow by listing For Sale by Owner (FSBO).
List your homeWhat's special
Zillow last checked:
Listing updated:
Listed by:
Damon Nicholas 703-283-0200,
EXP Realty, LLC
Bought with:
Joseph Dao, SP200205642
Redfin Corporation
Source: Bright MLS,MLS#: VAFX2188454
Facts & features
Interior
Bedrooms & bathrooms
- Bedrooms: 5
- Bathrooms: 4
- Full bathrooms: 3
- 1/2 bathrooms: 1
- Main level bathrooms: 1
Basement
- Area: 1000
Heating
- Central, Electric
Cooling
- Central Air, Electric
Appliances
- Included: Microwave, Dishwasher, Disposal, Dryer, Oven/Range - Electric, Refrigerator, Washer, Water Heater, Exhaust Fan, Ice Maker, Electric Water Heater
- Laundry: Lower Level
Features
- Breakfast Area, Family Room Off Kitchen, Formal/Separate Dining Room, Dining Area, Recessed Lighting, Walk-In Closet(s), Primary Bath(s)
- Flooring: Carpet, Luxury Vinyl, Hardwood, Wood
- Windows: Window Treatments
- Basement: Full,Walk-Out Access
- Number of fireplaces: 2
Interior area
- Total structure area: 3,187
- Total interior livable area: 3,187 sqft
- Finished area above ground: 2,187
- Finished area below ground: 1,000
Property
Parking
- Total spaces: 4
- Parking features: Garage Faces Front, Garage Door Opener, Attached, Driveway
- Attached garage spaces: 2
- Uncovered spaces: 2
Accessibility
- Accessibility features: None
Features
- Levels: Three
- Stories: 3
- Patio & porch: Deck, Porch, Screened, Patio
- Exterior features: Extensive Hardscape
- Pool features: Community
- Fencing: Wood
Lot
- Size: 9,239 Square Feet
- Features: Landscaped
Details
- Additional structures: Above Grade, Below Grade
- Parcel number: 0652 06 0238
- Zoning: 131
- Special conditions: Standard
Construction
Type & style
- Home type: SingleFamily
- Architectural style: Colonial
- Property subtype: Single Family Residence
Materials
- Vinyl Siding
- Foundation: Concrete Perimeter
Condition
- New construction: No
- Year built: 1986
Utilities & green energy
- Sewer: Public Sewer
- Water: Public
Community & HOA
Community
- Subdivision: Little Rocky Run
HOA
- Has HOA: Yes
- Amenities included: Basketball Court, Pool, Tot Lots/Playground, Recreation Facilities, Tennis Court(s), Bike Trail
- Services included: Common Area Maintenance, Pool(s), Trash
- HOA fee: $98 monthly
- HOA name: LITTLE ROCKY RUN
Location
- Region: Clifton
Financial & listing details
- Price per square foot: $275/sqft
- Tax assessed value: $788,180
- Annual tax amount: $9,131
- Date on market: 7/11/2024
- Listing agreement: Exclusive Right To Sell
- Ownership: Fee Simple
Price history
| Date | Event | Price |
|---|---|---|
| 8/16/2024 | Sold | $875,000$275/sqft |
Source:  Bright MLS #VAFX2188454 Report a problem Bright MLS #VAFX2188454 Report a problem | ||
| 7/25/2024 | Contingent | $875,000$275/sqft |
Source: Bright MLS #VAFX2188454 Report a problem | ||
| 7/22/2024 | Price change | $875,000-2.8%$275/sqft |
Source: Bright MLS #VAFX2188454 Report a problem | ||
| 7/11/2024 | Listed for sale | $900,000+45.2%$282/sqft |
Source: Bright MLS #VAFX2188454 Report a problem | ||
| 9/11/2018 | Sold | $620,000-0.8%$195/sqft |
Source: Public Record Report a problem | ||
| 8/9/2018 | Pending sale | $624,900$196/sqft |
Source: RE/MAX Allegiance #1001916058 Report a problem | ||
| 7/21/2018 | Price change | $624,900-0.8%$196/sqft |
Source: RE/MAX Allegiance #1001916058 Report a problem | ||
| 6/21/2018 | Listed for sale | $629,900+1.6%$198/sqft |
Source: RE/MAX Allegiance #1001916058 Report a problem | ||
| 8/18/2014 | Sold | $620,000+0.8%$195/sqft |
Source: Public Record Report a problem | ||
| 6/19/2014 | Listed for sale | $615,000$193/sqft |
Source: RE/MAX XECUTEX #FX8381326 Report a problem | ||
Public tax history
| Year | Property taxes | Tax assessment |
|---|---|---|
| 2025 | $9,741 +6.7% | $842,650 +6.9% |
| 2024 | $9,131 +2% | $788,180 -0.7% |
| 2023 | $8,956 +10.2% | $793,590 +11.6% |
| 2022 | $8,130 | $710,950 +12.7% |
| 2021 | -- | $630,800 +3.3% |
| 2020 | $7,224 +3.5% | $610,420 +3.5% |
| 2019 | $6,982 -6.8% | $589,950 -6.8% |
| 2018 | $7,495 +4% | $633,280 +2% |
| 2017 | $7,209 +1.3% | $620,920 +1.1% |
| 2016 | $7,115 +0.7% | $614,180 -3% |
| 2015 | $7,065 +6.9% | $633,020 +6.7% |
| 2014 | $6,606 | $593,250 +3.6% |
| 2013 | -- | $572,470 +6.5% |
| 2012 | -- | $537,380 +7.4% |
| 2011 | -- | $500,360 |
| 2010 | -- | $500,360 -2.6% |
| 2009 | -- | $513,600 -9.9% |
| 2008 | -- | $569,870 -1.2% |
| 2007 | -- | $576,830 +58.6% |
| 2003 | -- | $363,805 +6.8% |
| 2002 | -- | $340,645 +17% |
| 2001 | -- | $291,150 |
Find assessor info on the county website
Neighborhood: 20124
Nearby homes
- $856,1005 bd3 ba2.1k sqft6100 Union Village Dr, Clifton, VA 20124Off Market
- $857,4005 bd3 ba2.1k sqft6104 Union Village Dr, Clifton, VA 20124Off Market
- $905,6004 bd4 ba3k sqft13603 Bridgeland Ln, Clifton, VA 20124Off Market
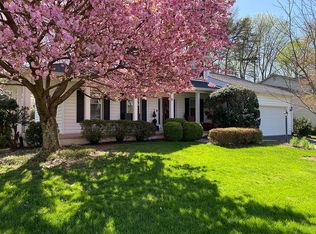
- $919,1005 bd3 ba2.1k sqft13605 Bridgeland Ln, Clifton, VA 20124Off Market
- $911,3005 bd3 ba2.4k sqft13542 Union Village Cir, Clifton, VA 20124Off Market
- $877,5005 bd3 ba2.5k sqft6106 Union Village Dr, Clifton, VA 20124Off Market
- $892,7004 bd3 ba2.3k sqft6103 Union Village Dr, Clifton, VA 20124Off Market
- $860,7004 bd3 ba2.1k sqft6105 Union Village Dr, Clifton, VA 20124Off Market
Nearby schools
GreatSchools rating
- 9/10Union Mill Elementary SchoolGrades: PK-6Distance: 0.4 mi
- 7/10Liberty Middle SchoolGrades: 7-8Distance: 1.4 mi
- 5/10Centreville High SchoolGrades: 9-12Distance: 0.3 mi
Schools provided by the listing agent
- Elementary: Union Mill
- Middle: Liberty
- High: Centreville
- District: Fairfax County Public Schools
Source: Bright MLS. This data may not be complete. We recommend contacting the local school district to confirm school assignments for this home.
Get a cash offer in 3 minutes
Find out how much your home could sell for in as little as 3 minutes with a no-obligation cash offer.
Estimated market value
$952,400
Get a cash offer in 3 minutes
Find out how much your home could sell for in as little as 3 minutes with a no-obligation cash offer.
Estimated market value
$952,400
- Virginia
- Fairfax County
- Clifton
- 20124
- 6102 Union Village Dr
Nearby cities
Nearby neighborhoods
Nearby zip codes
Other Clifton Topics
