Brand New Roof & Water Heater 09/05/2023!!! MOVE-IN READY and NO HOA! Gorgeous, well built concrete block home with spacious living room. This beautiful home with an open floor plan that has been completely REMODELLED. ***INSIDE Large bonus/Florida room served as dual purpose room. This diamond in the rough home features 4 bedrooms and 2 full bathrooms with new vanities and new tile bathrooms. No carpet anywhere-Flooring is all new Vinyl! Fresh paint inside and out. Kitchen has been upgraded with new cabinets, granite countertops, fridge, range. Spacious laundry room, gas water heater, and plenty of shelving for linens, soaps, and supplies. Central AC has been newly serviced to circulate generous amounts of refreshing cool air throughout the home. Centrally located and 15-25 minutes away from theme park attraction and tourist area. This home will NOT last.
Sold for $326,000
$326,000
6102 W LIVINGSTON ST STREET, ORLANDO, FL 32835
4beds
1,475sqft
Single Family Residence
Built in 1960
6,498 Square Feet Lot
$318,900 Zestimate®
$221/sqft
$2,046 Estimated rent
Home value
$318,900
$300,000 - $338,000
$2,046/mo
Zestimate® history
Owner options
List your home for rent
$2,046/mo
Rent Zestimate®
Find your next renter with Zillow Rental Manager. Plus, with online applications, you can quickly screen prospective tenants – for free.
$2,046/mo
Rent Zestimate®
Refinance and save
$2,366/mo
Est. payment
Refinancing to a lower rate could help reduce your monthly payments and save thousands over the life of the loan.
$2,366/mo
Est. payment
Explore your selling options
Work with a Zillow partner agent
Leverage their expertise and Zillow's premium Showcase listings to get your home seen by more buyers.
Get startedList with your own agent
Get your home in front of millions of buyers by listing it on Zillow.
Learn how to do itSell it yourself
Take full control of how buyers see your home on Zillow by listing For Sale by Owner (FSBO).
List your homeWhat's special
Brand new roofNew vinylOpen floor planGranite countertopsSpacious laundry roomNew vanitiesNew tile bathrooms
Zillow last checked:
Listing updated:
Listed by:
Alexandre James 407-399-2333,
CHARLES RUTENBERG REALTY ORLANDO 407-622-2122
Bought with:
Jean Lubin, 3336133
LA ROSA RTY WINTER GARDEN LLC
Source: Stellar MLS,MLS#: O6143641 Originating MLS: Orlando Regional
Originating MLS: Orlando Regional
Facts & features
Interior
Bedrooms & bathrooms
- Bedrooms: 4
- Bathrooms: 2
- Full bathrooms: 2
Primary bedroom
- Description: Room1
- Features: Ceiling Fan(s), Built-in Closet
- Level: First
- Dimensions: 10x21
Bedroom 2
- Description: Room2
- Features: Built-in Closet
- Level: First
- Dimensions: 10x13
Bedroom 3
- Description: Room3
- Features: Built-in Closet
- Level: First
- Dimensions: 11x18
Bedroom 4
- Description: Room4
- Features: No Closet
- Level: First
- Dimensions: 11x14
Primary bathroom
- Description: Room9
- Level: First
- Dimensions: 6x10
Bathroom 1
- Description: Room8
- Level: First
- Dimensions: 4x5
Great room
- Description: Room7
- Features: Ceiling Fan(s)
- Level: First
- Dimensions: 14x20
Kitchen
- Description: Room6
- Level: First
- Dimensions: 14x8
Living room
- Description: Room5
- Features: Ceiling Fan(s)
- Level: First
- Dimensions: 14x15
Heating
- Central
Cooling
- Central Air
Appliances
- Included: Gas Water Heater, Microwave, Range, Refrigerator
- Laundry: Laundry Room
Features
- Attic Fan, Ceiling Fan(s), Primary Bedroom Main Floor, Open Floorplan
- Flooring: Luxury Vinyl, Tile
- Has fireplace: No
Interior area
- Total structure area: 1,830
- Total interior livable area: 1,475 sqft
Property
Parking
- Parking features: Driveway
- Has uncovered spaces: Yes
Features
- Levels: One
- Stories: 1
- Exterior features: Private Mailbox, Storage
- Fencing: Chain Link
Lot
- Size: 6,498 Square Feet
- Features: Private
Details
- Parcel number: 282225181003120
- Zoning: R-1
- Special conditions: None
Construction
Type & style
- Home type: SingleFamily
- Property subtype: Single Family Residence
Materials
- Block
- Foundation: Slab
- Roof: Other
Condition
- New construction: No
- Year built: 1960
Utilities & green energy
- Sewer: Septic Tank
- Water: Public
- Utilities for property: Cable Available, Electricity Available, Natural Gas Available, Public, Water Available
Community & HOA
Community
- Pet fee: $0 monthly
- Subdivision: CRESCENT HEIGHTS
HOA
- Has HOA: No
Location
- Region: Orlando
Financial & listing details
- Price per square foot: $221/sqft
- Tax assessed value: $244,378
- Annual tax amount: $2,312
- Date on market: 9/21/2023
- Cumulative days on market: 5 days
- Ownership: Fee Simple
- Total actual rent: 0
- Electric utility on property: Yes
- Road surface type: Asphalt
Price history
| Date | Event | Price |
|---|---|---|
| 11/7/2023 | Sold | $326,000+0.3%$221/sqft |
Source:  Stellar MLS #O6143641 Report a problem Stellar MLS #O6143641 Report a problem | ||
| 10/6/2023 | Pending sale | $325,000$220/sqft |
Source: Stellar MLS #O6143641 Report a problem | ||
| 10/2/2023 | Listed for sale | $325,000$220/sqft |
Source: Stellar MLS #O6143641 Report a problem | ||
| 9/30/2023 | Pending sale | $325,000$220/sqft |
Source: Stellar MLS #O6143641 Report a problem | ||
| 9/21/2023 | Listed for sale | $325,000$220/sqft |
Source: Stellar MLS #O6143641 Report a problem | ||
Public tax history
| Year | Property taxes | Tax assessment |
|---|---|---|
| 2024 | $4,256 +66.6% | $244,378 +75.4% |
| 2023 | $2,555 +10.5% | $139,305 +10% |
| 2022 | $2,312 +11% | $126,641 +10% |
| 2021 | $2,083 +535% | $115,128 +267.4% |
| 2020 | $328 +7.7% | $31,336 +2.3% |
| 2019 | $305 +2.4% | $30,631 +1.9% |
| 2018 | $298 | $30,060 -48.6% |
| 2017 | $298 +5.9% | $58,511 +26.4% |
| 2016 | $281 +10.6% | $46,300 +3.1% |
| 2015 | $254 -10.9% | $44,912 +26.4% |
| 2014 | $285 +2.1% | $35,521 +6.7% |
| 2013 | $279 +2.1% | $33,294 +21% |
| 2012 | $273 -3.4% | $27,521 -2.5% |
| 2011 | $283 -22.8% | $28,240 -19.2% |
| 2010 | $367 | $34,939 -55.2% |
| 2009 | -- | $78,055 -27.6% |
| 2008 | $694 -1.8% | $107,828 -15.4% |
| 2007 | $707 -12.5% | $127,398 +15.3% |
| 2006 | $807 +4.2% | $110,478 +31.6% |
| 2005 | $775 -9.4% | $83,939 +16.7% |
| 2004 | $855 +1.5% | $71,907 +1.8% |
| 2003 | $843 +23.2% | $70,653 +4.4% |
| 2002 | $684 +8.5% | $67,676 +14.5% |
| 2001 | $630 -14.7% | $59,085 +4.8% |
| 2000 | $738 | $56,397 |
Find assessor info on the county website
Neighborhood: Orlovista
Nearby homes
- $240,2003 bd2 ba954 sqft6108 W Livingston St, Orlando, FL 32835Off Market

- $310,0003 bd1 ba1.1k sqft6036 W Livingston St, Orlando, FL 32835Sold
- $291,7004 bd2 ba1.6k sqft6101 Melbourne Ave, Orlando, FL 32835Off Market
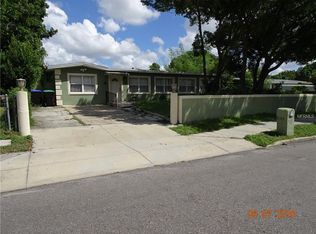
- $174,5002 bd1 ba954 sqft6039 Melbourne Ave, Orlando, FL 32835Off Market
- $245,2004 bd1 ba1.2k sqft6107 Melbourne Ave, Orlando, FL 32835Off Market
- $231,1003 bd1 ba1.3k sqft6114 W Livingston St, Orlando, FL 32835Off Market
- $196,6003 bd1 ba1.3k sqft6030 W Livingston St, Orlando, FL 32835Off Market
- $244,0003 bd1 ba1.1k sqft6103 W Livingston St, Orlando, FL 32835Off Market
Nearby schools
GreatSchools rating
- 5/10Orlo Vista Elementary SchoolGrades: PK-5Distance: 0.5 mi
- 3/10Chain Of Lakes Middle SchoolGrades: 6-8Distance: 4.4 mi
- 5/10Olympia High SchoolGrades: 9-12Distance: 4.2 mi
Schools provided by the listing agent
- Elementary: Orlo Vista Elem
- Middle: Chain of Lakes Middle
- High: Olympia High
Source: Stellar MLS. This data may not be complete. We recommend contacting the local school district to confirm school assignments for this home.
Get a cash offer in 3 minutes
Find out how much your home could sell for in as little as 3 minutes with a no-obligation cash offer.
Estimated market value
$318,900
Get a cash offer in 3 minutes
Find out how much your home could sell for in as little as 3 minutes with a no-obligation cash offer.
Estimated market value
$318,900
- Florida
- Orange County
- Orlando
- 32835
- Orlovista
- 6102 W LIVINGSTON ST STREET
Nearby cities
Nearby neighborhoods
Nearby zip codes
Other Orlando Topics
