Skip main navigation
Off market
  • $430,700

    6102 Walbridge St, Capitol Heights, MD 20743

    3beds
    1,520sqft
    SingleFamily
    Built in 2012
    1,999 Square Feet Lot
    $430,700 Zestimate®
    $283/sqft
    $2,815 Estimated rent

    Home value

    $430,700

    $409,000 - $452,000

    $2,815/mo

    Zestimate® history
    Loading
    Loading...

    Owner options

    List your home for rent

    $2,815/mo

    Rent Zestimate®

    Find your next renter with Zillow Rental Manager. Plus, with online applications, you can quickly screen prospective tenants – for free.

    Learn more

    $2,815/mo

    Rent Zestimate®

    Refinance and save

    $2,767/mo

    Est. payment

    Refinancing to a lower rate could help reduce your monthly payments and save thousands over the life of the loan.

    See today's rates

    $2,767/mo

    Est. payment

    Explore your selling options

    Work with a Zillow partner agent

    Leverage their expertise and Zillow's premium Showcase listings to get your home seen by more buyers.

    Get started

    List with your own agent

    Get your home in front of millions of buyers by listing it on Zillow.

    Learn how to do it

    Sell it yourself

    Take full control of how buyers see your home on Zillow by listing For Sale by Owner (FSBO).

    List your home

    What's special

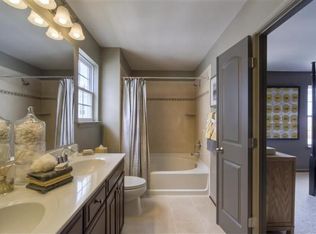
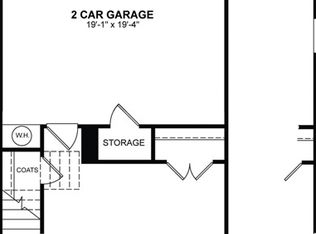
    This 8 year old 3 bedrooms 4 baths home boast of a beautiful front facade with a brick walkway. Hardwood floors in the entry way and kitchen. The remainder of the home has wall to wall carpet. The kitchen has stainless steel energy efficient appliances, granite counter tops, back-splash, an island along with lots of cabinet storage and counter space. The deck is situated off the kitchen and looks out to a beautifully landscaped pond with a lit walkway at night. Imagine yourself sitting at the bistro patio set on the deck drinking your morning tea. Enjoy the convenience of half baths on the first two levels, and ceiling fans on the 1st floor, living/family room and in each bedroom. Envision living in this beautiful home with crown molding on the living/family room walls and a cozy gas fireplace sitting beneath the wall mounted TV. The dining area has an ordained chair rail along with shadow box molding. The laundry room includes a washer and dryer is conveniently placed on the bedroom level. This town home has a 2-car garage with driveway for additional parking and additional storage under 1st floor stairway. Home backs to trees that let in fluid breeze with open windows. Your grass maintenance and snow removal will be taken care of by the HOA. Living here is a 3 minutes walking distance to Rollins Avenue Neighborhood Park (currently being constructed), close to shopping, eateries, the beltway, and in short walking distance to Addison Road Metro Station, Blue and Silver Lines. This home has been freshly painted, professionally cleaned and carpets shampooed. It is move in ready! Don't miss out on this opportunity!

    This property is off market, which means it's not currently listed for sale or rent on Zillow. This may be different from what's available on other websites or public sources.
    Facts & features

    Interior

    Bedrooms & bathrooms
    • Bedrooms: 3
    • Bathrooms: 4
    • Full bathrooms: 2
    • 1/2 bathrooms: 2
    Heating
    • Forced air
    Cooling
    • Central
    Appliances
    • Included: Dishwasher, Dryer, Garbage disposal, Microwave, Range / Oven, Refrigerator, Washer
    Features
    • Basement: Partially finished
    • Has fireplace: Yes
    Interior area
    • Total interior livable area: 1,520 sqft
    • Finished area below ground: 0

    Property

    Parking
    • Total spaces: 2
    • Parking features: Garage - Attached
    Accessibility
    • Accessibility features: 2+ Access Exits
    Features
    • Exterior features: Other
    Lot
    • Size: 1,999 sqft
    Details
    • Parcel number: 183947793
    • Special conditions: Standard

    Construction

    Type & style
    • Home type: SingleFamily
    • Architectural style: Traditional
    Materials
    • Frame
    • Roof: Shake / Shingle
    Condition
    • Year built: 2012

    Community & neighborhood

    Location
    • Region: Capitol Heights

    HOA & financial

    HOA
    • Has HOA: Yes
    • HOA fee: $63 monthly

    Other

    Other facts
    • Heating: Forced Air
    • Appliances: Dishwasher, Refrigerator, Disposal, Water Heater, Dryer, Microwave, Washer, Stainless Steel Appliance(s), Stove, Oven/Range - Gas, Energy Efficient Appliances
    • AssociationYN: true
    • FireplaceYN: true
    • GarageYN: true
    • AttachedGarageYN: true
    • HeatingYN: true
    • CoolingYN: true
    • ConstructionMaterials: Other
    • StoriesTotal: 3
    • ArchitecturalStyle: Traditional
    • SpecialListingConditions: Standard
    • CoveredSpaces: 2
    • Cooling: Central Air, Ceiling Fan(s)
    • ParkingFeatures: Attached Garage, Garage Door Opener, Garage Faces Rear
    • BelowGradeFinishedArea: 0
    • StructureType: Row/Townhouse
    • AccessibilityFeatures: 2+ Access Exits
    • MlsStatus: Active

    Price history

    DateEventPrice
    8/5/2020Sold$350,000+1.4%$230/sqft
    Source: Public Record Report a problem
    4/23/2020Listed for sale$345,000+30.8%$227/sqft
    Source: Keller Williams Preferred Properties #MDPG565376 Report a problem
    6/8/2012Sold$263,765-2.7%$174/sqft
    Source: Public Record Report a problem
    4/5/2012Price change$271,008+0.7%$178/sqft
    Source: Beazer Homes Report a problem
    4/4/2012Price change$269,008-0.8%$177/sqft
    Source: Beazer Homes Report a problem
    3/29/2012Listed for sale$271,108$178/sqft
    Source: Beazer Homes Report a problem

    Public tax history

    YearProperty taxesTax assessment
    2025$6,171 +54.1%$388,933 +8%
    2024$4,004 +8.7%$360,067 +8.7%
    2023$3,683 $331,200
    2022$3,683 +3.4%$331,200 +3.4%
    2021$3,562 +1.7%$320,333 +1.7%
    2020$3,502 -17.6%$314,900 +10.1%
    2019$4,250 $286,033
    2018$4,250 +5.3%$286,033 +5.3%
    2017$4,036 +3123.1%$271,600 +3.3%
    2016$125 $262,800 +3.5%
    2015$125 $254,000 +3.6%
    2014$125 $245,200 +2718.4%
    2013-- $8,700
    2012-- $8,700 -0.6%
    2011-- $8,750
    2010-- $8,750
    2009-- $8,750

    Find assessor info on the county website

    Neighborhood: 20743

    Nearby schools

    GreatSchools rating
    Schools provided by the listing agent
    • Elementary: Thomas Claggett Elementary
    • Middle: Walker Mill Middle School
    • High: Central High School
    • District: PRINCE GEORGE'S COUNTY PUBLIC SCHOOLS

    Source: The MLS. This data may not be complete. We recommend contacting the local school district to confirm school assignments for this home.

    Get pre-qualified for a loan
    At Zillow Home Loans, we can pre-qualify you in as little as 5 minutes with no impact to your credit score.

    An equal housing lender. NMLS #10287.