Why wait to build when this move-in ready home already offers the upgrades, space, and functionality buyers are trying to create from scratch? Built in 2023 and thoughtfully enhanced beyond the standard build, this Hayden Homes property delivers a finished product without the timeline, added expense, or decision fatigue. The main level is designed for both everyday living and flexibility, featuring an open-concept kitchen, dining, and living space anchored by a gas fireplace, along with a main-level bedroom and attached full bath--ideal for guests, multi-generational living, or a private office. Upgrades throughout the home elevate both style and efficiency, including quartz countertops, upgraded tile backsplash, a built-in mudroom, and additional windows that bring in natural light. Comfort is dialed in with a dual-zone HVAC system and a whole-home fan. Upstairs, a spacious second living area creates separation and versatility, while the primary suite and three additional bedrooms provide room to spread out. Outside, the extended patio and walkway expand your living space, and the garage extension offers added storage and functionality. Set on a corner lot in Aspen Estates, this home offers over 3,200 square feet of well-planned living space--all already completed, upgraded, and ready to enjoy.
Sold for $579,000
Zestimate®
$579,000
6102 Whitman Ave, Yakima, WA 98903
5beds
3,232sqft
Single Family Residence
Built in 2023
6,098 Square Feet Lot
$579,000 Zestimate®
$179/sqft
$3,404 Estimated rent
Home value
$579,000
$550,000 - $614,000
$3,404/mo
Zestimate® history
Owner options
List your home for rent
$3,404/mo
Rent Zestimate®
Find your next renter with Zillow Rental Manager. Plus, with online applications, you can quickly screen prospective tenants – for free.
$3,404/mo
Rent Zestimate®
Refinance and save
$3,548/mo
Est. payment
Refinancing to a lower rate could help reduce your monthly payments and save thousands over the life of the loan.
$3,548/mo
Est. payment
Explore your selling options
Work with a Zillow partner agent
Leverage their expertise and Zillow's premium Showcase listings to get your home seen by more buyers.
Get startedList with your own agent
Get your home in front of millions of buyers by listing it on Zillow.
Learn how to do itSell it yourself
Take full control of how buyers see your home on Zillow by listing For Sale by Owner (FSBO).
List your homeWhat's special
Zillow last checked:
Listing updated:
Listed by:
Chelsea Irwin 509-969-0169,
Berkshire Hathaway HomeServices Central Washington Real Estate,
Sarah Lund Snyder Broker 425-260-5240,
Berkshire Hathaway HomeServices Central Washington Real Estate
Bought with:
Mollie Cunnington, 25020695
RE/MAX, The Collective
Source: Yakima,MLS#: 26-1177
Facts & features
Interior
Bedrooms & bathrooms
- Bedrooms: 5
- Bathrooms: 3
- Full bathrooms: 3
Heating
- Electric, Heat Pump
Cooling
- Central Air
Features
- Eat-in Kitchen, Walk-In Closet(s), Double Vanity
- Flooring: Carpet, Vinyl, Laminate
- Basement: None
- Has fireplace: No
Interior area
- Total structure area: 3,232
- Total interior livable area: 3,232 sqft
Property
Parking
- Total spaces: 2
- Parking features: Attached, Off Street, Garage Door Opener
- Attached garage spaces: 2
Features
- Fencing: Back Yard
Lot
- Size: 6,098 Square Feet
- Features: Corner Lot
Details
- Parcel number: 18133332432
- Zoning description: R1 - Single Fam Res
Construction
Type & style
- Home type: SingleFamily
- Property subtype: Single Family Residence
Materials
- Frame, HardiPlank Type
- Foundation: Concrete Perimeter
- Roof: Composition
Condition
- New construction: No
- Year built: 2023
Details
- Builder name: Hayden Homes, LLC
Utilities & green energy
- Water: Public
- Utilities for property: Sewer Connected
Community & HOA
Location
- Region: Yakima
Financial & listing details
- Price per square foot: $179/sqft
- Tax assessed value: $555,000
- Annual tax amount: $4,565
- Date on market: 4/27/2026
- Listing terms: Agent Remarks
Price history
| Date | Event | Price |
|---|---|---|
| 7/14/2026 | Sold | $579,000$179/sqft |
Source:  Yakima #26-1177 Report a problem Yakima #26-1177 Report a problem | ||
| 6/8/2026 | Pending sale | $579,000$179/sqft |
Source: Yakima #26-1177 Report a problem | ||
| 5/20/2026 | Price change | $579,000-2.7%$179/sqft |
Source: Yakima #26-1177 Report a problem | ||
| 4/27/2026 | Listed for sale | $595,000+14.6%$184/sqft |
Source: Yakima #26-1177 Report a problem | ||
| 10/31/2023 | Sold | $519,303+0.5%$161/sqft |
Source: Yakima #23-835 Report a problem | ||
| 4/26/2023 | Pending sale | $516,953$160/sqft |
Source: Yakima #23-835 Report a problem | ||
| 4/26/2023 | Listed for sale | $516,953$160/sqft |
Source: Yakima #23-835 Report a problem | ||
Public tax history
| Year | Property taxes | Tax assessment |
|---|---|---|
| 2025 | $4,565 +1.4% | $517,400 +733.2% |
| 2024 | $4,501 +679.8% | $62,100 +48.2% |
| 2023 | $577 +30.3% | $41,900 -5% |
| 2022 | $443 | $44,100 |
Find assessor info on the county website
Neighborhood: Ahtanum
Nearby homes
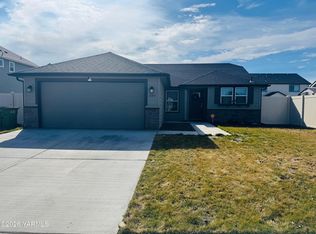
- $399,0003 bd2 ba1.2k sqft6104 Whitman Ave, Yakima, WA 98903For Sale
- $390,0713 bd2 ba1.2k sqft2015 S 61st Ave, Yakima, WA 98903Sold
- $426,7903 bd2 ba1.5k sqft6101 Whitman Ave, Yakima, WA 98903Sold

- $385,0004 bd2 ba1.7k sqft2013 S 61st Ave, Yakima, WA 98903Sold
- $416,9003 bd1 ba1.4k sqft2018 S 60th Ave, Yakima, WA 98903Off Market
- $443,6003 bd1 ba1.5k sqft2100 S 60th Ave, Yakima, WA 98903Off Market
- $467,6004 bd1 ba1.7k sqft2011 S 61st Ave, Yakima, WA 98903Off Market
- $405,0004 bd2 ba1.7k sqft6104 Coolidge Rd, Yakima, WA 98903Sold
Nearby schools
GreatSchools rating
- 6/10Ahtanum Valley Elementary SchoolGrades: K-5Distance: 3.2 mi
- 6/10West Valley Jr High SchoolGrades: 6-8Distance: 1.1 mi
- 6/10West Valley High SchoolGrades: 9-12Distance: 2.4 mi


Get pre-qualified for a loan
At Zillow Home Loans, we can pre-qualify you in as little as 5 minutes with no impact to your credit score.An equal housing lender. NMLS #10287.
Sell for more on Zillow
Get a Zillow Showcase℠ listing at no additional cost and you could sell for .
$579,000
2% more
+$11,580
With Zillow Showcase(estimated)
$590,580
- Washington
- Yakima County
- Yakima
- 98903
- Ahtanum
- 6102 Whitman Ave
Nearby cities
Nearby neighborhoods
Nearby zip codes
Other Yakima Topics
