FORMER MODEL HOME in Kingdom Heights, Rosenberg, TX — a 4-bedroom, 3.5-bathroom, 2,875-sq-ft traditional on a fully fenced corner lot. Brick-and-stone elevation, two-car garage, arched entry to a two-story foyer with hardwood floors and wrought-iron spindle staircase. Open-concept main level: chef's kitchen with cherry cabinetry, granite countertops, mosaic tile backsplash, stainless steel appliances, gas range, and breakfast bar opens to a 20x16 family room anchored by a floor-to-ceiling stone gas-log fireplace. Formal dining, sunlit breakfast nook, powder room complete the first floor. 1st-floor primary suite: crisscross wood-beam ceiling, spa bath with frameless walk-in shower, garden soaking tub, sit-down vanity, granite counters. Upstairs: 23x16 game room, bonus loft with custom wood mantel, three secondary bedrooms, two full baths. Covered patio. Kingdom Heights HOA: resort pool, splash pad, fitness center, playground, lake, pavilion. Lamar CISD, Rosenberg, TX.
For sale
$350,000
6102 Wickshire Dr, Rosenberg, TX 77471
4beds
2,875sqft
Single Family Residence
Built in 2012
6,033 Square Feet Lot
$341,500 Zestimate®
$122/sqft
$55/mo HOA
What's special
- 104 days |
- 221 |
- 7 |
Zillow last checked:
Listing updated:
Listed by:
Lenore Smith TREC #0507684 713-824-9389,
Lenore Smith Realty Group, Inc
Source: HAR,MLS#: 77115697
Facts & features
Interior
Bedrooms & bathrooms
- Bedrooms: 4
- Bathrooms: 4
- Full bathrooms: 3
- 1/2 bathrooms: 1
Rooms
- Room types: Family Room, Utility Room
Primary bedroom
- Level: First
- Area: 216
- Dimensions: 18x12
Bedroom
- Level: Second
- Area: 156
- Dimensions: 13x12
Bedroom
- Level: Second
- Area: 156
- Dimensions: 13x12
Bedroom
- Level: Second
- Area: 150
- Dimensions: 15x10
Dining room
- Level: First
- Area: 140
- Dimensions: 14x10
Family room
- Level: First
- Area: 320
- Dimensions: 20x16
Game room
- Level: Second
- Area: 368
- Dimensions: 23x16
Heating
- Natural Gas
Cooling
- Ceiling Fan(s), Electric
Appliances
- Included: Disposal, Ice Maker, Gas Oven, Oven, Microwave, Gas Cooktop, Dishwasher
- Laundry: Electric Dryer Hookup, Gas Dryer Hookup, Washer Hookup
Features
- Prewired for Alarm System, Primary Bed - 1st Floor
- Flooring: Carpet, Tile, Wood
- Windows: Insulated/Low-E windows
- Number of fireplaces: 1
- Fireplace features: Gas Log
Interior area
- Total structure area: 2,875
- Total interior livable area: 2,875 sqft
Video & virtual tour
Property
Parking
- Total spaces: 2
- Parking features: Attached
- Attached garage spaces: 2
Features
- Stories: 2
- Patio & porch: Covered
- Exterior features: Sprinkler System
- Fencing: Full
Lot
- Size: 6,033 Square Feet
- Features: Corner Lot, 0 Up To 1/4 Acre
Details
- Parcel number: 4280010020520901
Construction
Type & style
- Home type: SingleFamily
- Architectural style: Traditional
- Property subtype: Single Family Residence
Materials
- Brick, Cement Siding, Stone
- Foundation: Slab
- Roof: Composition
Condition
- New construction: No
- Year built: 2012
Utilities & green energy
- Water: Water District
Green energy
- Energy efficient items: Attic Vents, Thermostat, Lighting, HVAC
Community & HOA
Community
- Security: Prewired for Alarm System
- Subdivision: Kingdom Heights Sec 1
HOA
- Has HOA: Yes
- Amenities included: Basketball Court, Clubhouse, Fitness Center, Jogging Path, Park, Party Room, Playground, Pool, Splash Pad, Sport Court
- HOA fee: $665 annually
Location
- Region: Rosenberg
Financial & listing details
- Price per square foot: $122/sqft
- Tax assessed value: $355,529
- Annual tax amount: $9,204
- Date on market: 5/3/2026
- Listing terms: Cash,Conventional,FHA,VA Loan
Estimated market value
$341,500
$324,000 - $359,000
$2,677/mo
Price history
| Date | Event | Price |
|---|---|---|
| 5/20/2026 | Listed for sale | $350,000+16.7%$122/sqft |
Source:  HAR #77115697 Report a problem HAR #77115697 Report a problem | ||
| 5/7/2021 | Listing removed | -- |
Source: HAR #91578521 Report a problem | ||
| 4/13/2021 | Pending sale | $300,000$104/sqft |
Source: HAR #91578521 Report a problem | ||
| 4/1/2021 | Listed for sale | $300,000+9.1%$104/sqft |
Source: HAR #91578521 Report a problem | ||
| 12/11/2020 | Listing removed | $275,000$96/sqft |
Source: REALM Real Estate Professional #66652265 Report a problem | ||
| 8/11/2020 | Price change | $275,000-0.8%$96/sqft |
Source: REALM Real Estate Professional #66652265 Report a problem | ||
| 7/16/2020 | Price change | $277,1000%$96/sqft |
Source: REALM Real Estate Professional #66652265 Report a problem | ||
| 7/15/2020 | Price change | $277,101-1%$96/sqft |
Source: REALM Real Estate Professional #66652265 Report a problem | ||
| 6/13/2020 | Listed for sale | $279,900+3.7%$97/sqft |
Source: REALM Real Estate Professional #66652265 Report a problem | ||
| 9/6/2018 | Listing removed | $270,000$94/sqft |
Source: Engel & Volkers Houston #54954258 Report a problem | ||
| 6/4/2018 | Price change | $270,000-1.8%$94/sqft |
Source: Mills Family Realty #54954258 Report a problem | ||
| 4/14/2018 | Price change | $275,000-1.1%$96/sqft |
Source: Mills Family Realty #54954258 Report a problem | ||
| 3/9/2018 | Listed for sale | $278,000-3.3%$97/sqft |
Source: Mills Family Realty #54954258 Report a problem | ||
| 9/5/2017 | Listing removed | $287,500$100/sqft |
Source: Houston SW #20637360 Report a problem | ||
| 5/9/2017 | Listed for sale | $287,500$100/sqft |
Source: Keller Williams Realty -SW #20637360 Report a problem | ||
Public tax history
| Year | Property taxes | Tax assessment |
|---|---|---|
| 2025 | $3,672 -19.9% | $355,529 -7.9% |
| 2024 | $4,583 +6% | $385,953 +5.8% |
| 2023 | $4,324 -11.7% | $364,794 +8.4% |
| 2022 | $4,895 +15.7% | $336,390 +34.8% |
| 2021 | $4,231 -0.3% | $249,640 +1.3% |
| 2020 | $4,245 -1.5% | $246,470 +1.8% |
| 2019 | $4,310 -4.3% | $242,120 -0.3% |
| 2018 | $4,502 -35% | $242,850 +1.9% |
| 2017 | $6,926 | $238,260 +2% |
| 2016 | $6,926 +74.4% | $233,680 +10.4% |
| 2015 | $3,971 +14.3% | $211,690 +14.9% |
| 2014 | $3,474 | $184,300 +14.7% |
| 2013 | -- | $160,630 +849.3% |
| 2012 | -- | $16,920 |
| 2011 | -- | $16,920 |
| 2010 | -- | $16,920 -46.3% |
| 2009 | -- | $31,500 |
| 2008 | -- | $31,500 +268.4% |
| 2007 | -- | $8,550 +114.3% |
| 2006 | -- | $3,990 |
Find assessor info on the county website
Monthly payment
Est. payment
Payment breakdown
Explore the cost of this home by adjusting the details. Changes won't be saved.Climate risks
Neighborhood: 77471
Nearby schools
GreatSchools rating
- 7/10Jackson Elementary SchoolGrades: PK-5Distance: 2.1 mi
- 9/10Briscoe Junior High SchoolGrades: 6-8Distance: 2 mi
- 8/10Foster High SchoolGrades: 9-12Distance: 2.2 mi
Schools provided by the listing agent
- Elementary: Jackson Elementary School (Lamar)
- Middle: Briscoe Junior High School
- High: Foster High School
Source: HAR. This data may not be complete. We recommend contacting the local school district to confirm school assignments for this home.
- $5871 sqftWembley Way, Rosenberg, TX 77471Off Market
- $330,2005 bd2 ba3k sqft6106 Wickshire Dr, Rosenberg, TX 77471Off Market
- $5871 sqftWembley Way, Rosenberg, TX 77471Off Market
- $315,6003 bd3 ba2.5k sqft6110 Wickshire Dr, Rosenberg, TX 77471Off Market
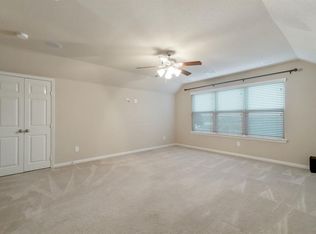
- $317,5004 bd3 ba2.7k sqft6054 Wickshire Dr, Rosenberg, TX 77471Off Market
- $316,3004 bd3 ba2.6k sqft6103 Wickshire Dr, Rosenberg, TX 77471Off Market
- $321,1003 bd3 ba2.2k sqft6107 Wickshire Dr, Rosenberg, TX 77471Off Market
- $348,2004 bd4 ba3k sqft6114 Wickshire Dr, Rosenberg, TX 77471Off Market
A local agent can set up tours, give advice and negotiate with sellers.
Similar homes
- $349,9003 bd2 ba2.3k sqft4910 Culver Ln, Rosenberg, TX 77471For Sale
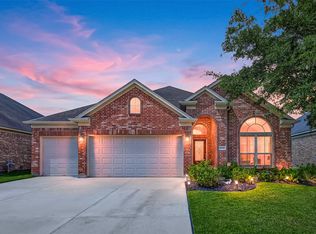 MLS ID #89951619, Sharanda Mozart, JLA Realty. HAR
 - $350,0004 bd3 ba3.1k sqft7018 Pearl Terrace Ln, Rosenberg, TX 77469For Sale
 MLS ID #91313646, Nicole Freer, Corcoran Genesis. HAR
 - $355,0004 bd3 ba2.4k sqft8811 Henrico Ln, Rosenberg, TX 77469For Sale
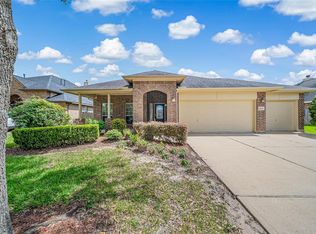 MLS ID #4592626, Livee Gao, RE/MAX Fine Properties. HAR
 - $350,0004 bd2 ba2.2k sqft4902 Beech Fern Dr, Richmond, TX 77407For Sale
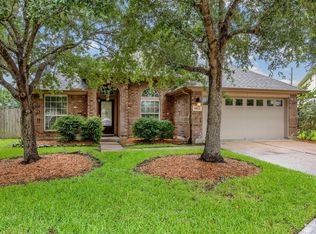 MLS ID #72109117, Vivian Marlatt, Brooks Ballard International Real Estate. HAR
 - $385,0004 bd3 ba2.2k sqft3307 Hardley Meadow Ct, Richmond, TX 77406For SaleMLS ID #68684522, Cecilly West, C.R.Realty. HAR
- $330,0004 bd2 ba2.2k sqft631 Honeysuckle Vine Dr, Rosenberg, TX 77469For SaleMLS ID #29334935, Linda Ware, CB&A, Realtors-Katy. HAR
- $335,0004 bd4 ba2.6k sqft2622 Key West Dr, Katy, TX 77493For SaleMLS ID #75571637, Barbara Price, Integrity Home and Ranch Properties. HAR
- $365,0004 bd3 ba2.6k sqft522 Summer Mist Ln, Rosenberg, TX 77469For SaleMLS ID #16266901, Alma Flores, House Matchmaker Group. HAR
- $370,0004 bd3 ba2.5k sqft1214 Bittersweet Dr, Richmond, TX 77406For SaleMLS ID #27276489, Wendy Hardin, Keller Williams Realty Southwest. HAR
- $349,9904 bd2 ba2.1k sqft20519 Copper Cave Ln, Richmond, TX 77407For SaleMLS ID #26105521, Mohammad Khatri, Roots Brokerage. HAR
- $364,9994 bd4 ba2.6k sqft5406 Quarry Ridge Rd, Richmond, TX 77407For SaleMLS ID #35738959, Nneka Obialo, Coldwell Banker Realty - Sugar Land. HAR
- $449,9004 bd4 ba3k sqft6003 Hedgepark Dr, Richmond, TX 77407For SaleMLS ID #2311271, Jessica Wix, Keller Williams Premier Realty. HAR
- $499,0004 bd4 ba2.8k sqft1310 Ellis Grove Ln, Rosenberg, TX 77471For SaleMLS ID #53652576, Denise McLarty, Keller Williams Realty Southwest. HAR
- $380,0004 bd3 ba2.7k sqft2207 Pickford Terrace Ln, Rosenberg, TX 77469For SaleMLS ID #87412010, Alton Ng, AKTIV Real Estate Consultants. HAR
- $345,0004 bd3 ba2.7k sqft7419 Chathan Glen Ln, Richmond, TX 77407For SaleMLS ID #29919063, Jamie Finch, CB&A, Realtors. HAR
- $375,0004 bd4 ba3.2k sqft20318 Pebble Holw, Richmond, TX 77407For SaleMLS ID #63674771, Lisa Flores, Keller Williams Premier Realty. HAR
- $349,9004 bd3 ba2.5k sqft3543 Coleman Creek Ct, Katy, TX 77449For SaleMLS ID #26347729, Ashanti Morse, Braden Real Estate Group. HAR
- $350,0004 bd3 ba2.6k sqft24415 Lakecrest Bend Dr, Katy, TX 77493For SaleMLS ID #11853498, Carmen Ramos, RE/MAX Partners. HAR
- $369,9003 bd3 ba2.5k sqft6810 Blue Glade Dr, Richmond, TX 77406For SaleMLS ID #73116836, Wendy Choi, HomeSmart. HAR
- $275,0003 bd2 ba1.7k sqft2606 Silverton Bnd, Rosenberg, TX 77471For SaleMLS ID #93842663, Morgan Wallace, Compass RE Texas, LLC - Houston. HAR
