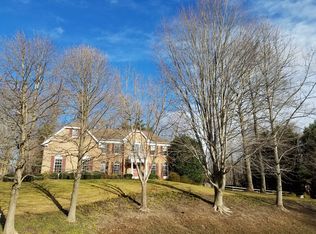
Your new dream home awaits! This stunning brick-front, three-car garage home, situated on a quiet cul-de-sac, offers the perfect blend of luxury, functionality, and space inside and out. The heart of the home is the spectacular kitchen, featuring white cabinetry, gleaming quartz countertops, and a massive island ideal for entertaining or casual meals. The airy, two-story family room just off the kitchen floods the room with natural light, creating a warm and inviting atmosphere. Working from home is a breeze with your own private office fitted with custom cabinets. Retreat to the expansive master suite with a sitting room and two walk-in closets, where you’ll find a fully renovated, spa-like bathroom with a frameless glass shower, deep soaking tub, custom cabinetry, and hidden medicine cabinet mirrors for a sleek, seamless look. Generously sized bedrooms, an updated hall bath, and an expansive bonus loft/5th bedroom offer everyone plenty of space of their own. The finished basement is equally impressive, complete with a bonus room and a full bath—perfect for hosting overnight guests. Outside, your deck awaits, overlooking the serene, private yard, perfect for your future pool. Located just off the Fairfax County Parkway with easy access to VRE and Route 66, this home offers an unbeatable location. This home truly has it all—modern upgrades, thoughtful design, and a perfect location! Don’t miss your opportunity to make this your next forever home. Accepting Back up Offers
Sold for $1,385,000
Street View
$1,385,000
6102 Winslow Ct, Fairfax Station, VA 22039
5beds
4,501sqft
Single Family Residence
Built in 1995
0.89 Acres Lot
$1,413,900 Zestimate®
$308/sqft
$4,918 Estimated rent
Home value
$1,413,900
$1.31M - $1.51M
$4,918/mo
Zestimate® history
Owner options
List your home for rent
$4,918/mo
Rent Zestimate®
Find your next renter with Zillow Rental Manager. Plus, with online applications, you can quickly screen prospective tenants – for free.
$4,918/mo
Rent Zestimate®
Refinance and save
$8,552/mo
Est. payment
Refinancing to a lower rate could help reduce your monthly payments and save thousands over the life of the loan.
$8,552/mo
Est. payment
Explore your selling options
Work with a Zillow partner agent
Leverage their expertise and Zillow's premium Showcase listings to get your home seen by more buyers.
Get startedList with your own agent
Get your home in front of millions of buyers by listing it on Zillow.
Learn how to do itSell it yourself
Take full control of how buyers see your home on Zillow by listing For Sale by Owner (FSBO).
List your homeWhat's special
Private officeSitting roomFinished basementUpdated hall bathBonus roomThree-car garageQuiet cul-de-sac
Zillow last checked:
Listing updated:
Listed by:
Sarah Reynolds 571-766-0907,
Keller Williams Realty
Bought with:
FERI SOHRABIAN, 0225194632
Samson Properties
Source: Bright MLS,MLS#: VAFX2232076
Facts & features
Interior
Bedrooms & bathrooms
- Bedrooms: 5
- Bathrooms: 4
- Full bathrooms: 3
- 1/2 bathrooms: 1
- Main level bathrooms: 1
Basement
- Area: 1184
Heating
- Forced Air, Natural Gas
Cooling
- Central Air, Electric
Appliances
- Included: Microwave, Dryer, Washer, Dishwasher, Refrigerator, Cooktop, Gas Water Heater
Features
- Crown Molding, Ceiling Fan(s)
- Windows: Window Treatments
- Basement: Full,Finished
- Number of fireplaces: 1
Interior area
- Total structure area: 4,756
- Total interior livable area: 4,501 sqft
- Finished area above ground: 3,572
- Finished area below ground: 929
Property
Parking
- Total spaces: 8
- Parking features: Garage Faces Side, Garage Door Opener, Inside Entrance, Attached, Driveway
- Attached garage spaces: 3
- Uncovered spaces: 5
Accessibility
- Accessibility features: None
Features
- Levels: Three
- Stories: 3
- Patio & porch: Deck
- Pool features: None
- Fencing: Back Yard
Lot
- Size: 0.89 Acres
- Features: Cul-De-Sac, Backs to Trees
Details
- Additional structures: Above Grade, Below Grade
- Parcel number: 0773 12 0043A
- Zoning: 110
- Special conditions: Standard
Construction
Type & style
- Home type: SingleFamily
- Architectural style: Colonial
- Property subtype: Single Family Residence
Materials
- Aluminum Siding, Brick
- Foundation: Other
Condition
- New construction: No
- Year built: 1995
Utilities & green energy
- Sewer: Septic = # of BR
- Water: Public
Community & HOA
Community
- Subdivision: Hunt At Fairfax Station
HOA
- Has HOA: No
Location
- Region: Fairfax Station
Financial & listing details
- Price per square foot: $308/sqft
- Tax assessed value: $1,280,730
- Annual tax amount: $14,837
- Date on market: 4/9/2025
- Listing agreement: Exclusive Right To Sell
- Ownership: Fee Simple
Price history
| Date | Event | Price |
|---|---|---|
| 5/12/2025 | Sold | $1,385,000$308/sqft |
Source:  Bright MLS #VAFX2232076 Report a problem Bright MLS #VAFX2232076 Report a problem | ||
| 4/14/2025 | Pending sale | $1,385,000$308/sqft |
Source: Bright MLS #VAFX2232076 Report a problem | ||
| 4/9/2025 | Listed for sale | $1,385,000+15.4%$308/sqft |
Source: Bright MLS #VAFX2232076 Report a problem | ||
| 10/30/2023 | Sold | $1,200,000$267/sqft |
Source: Bright MLS #VAFX2147144 Report a problem | ||
| 10/3/2023 | Contingent | $1,200,000$267/sqft |
Source: Bright MLS #VAFX2147144 Report a problem | ||
| 9/22/2023 | Listed for sale | $1,200,000+193.4%$267/sqft |
Source: Bright MLS #VAFX2147144 Report a problem | ||
| 6/9/1995 | Sold | $409,057$91/sqft |
Source: Public Record Report a problem | ||
Public tax history
| Year | Property taxes | Tax assessment |
|---|---|---|
| 2025 | $14,805 +13.5% | $1,280,730 +13.8% |
| 2024 | $13,039 +6.4% | $1,125,500 +3.7% |
| 2023 | $12,251 +11.9% | $1,085,640 +13.4% |
| 2022 | $10,948 | $957,430 +14.5% |
| 2021 | -- | $836,130 +0.2% |
| 2020 | $9,875 +0.6% | $834,360 +0.6% |
| 2019 | $9,815 +2.5% | $829,360 +2.5% |
| 2018 | $9,572 -1.2% | $808,790 -3.1% |
| 2017 | $9,691 +0.2% | $834,700 |
| 2016 | $9,670 +5.9% | $834,700 +2% |
| 2015 | $9,129 +0.2% | $818,050 |
| 2014 | $9,109 | $818,050 +8.4% |
| 2013 | -- | $754,630 |
| 2012 | -- | $754,630 -9.9% |
| 2011 | -- | $837,630 +4% |
| 2010 | -- | $805,570 -3.2% |
| 2009 | -- | $831,970 -9.8% |
| 2008 | -- | $922,190 +11.1% |
| 2007 | -- | $829,950 +59.3% |
| 2003 | -- | $521,140 +5% |
| 2002 | -- | $496,325 +6.4% |
| 2001 | -- | $466,325 |
Find assessor info on the county website
Neighborhood: 22039
Nearby homes
- $1,347,7004 bd4 ba3.6k sqft10714 Fournier Dr, Fairfax Station, VA 22039Off Market
- $1,205,2004 bd3 ba2.9k sqft6100 Winslow Ct, Fairfax Station, VA 22039Off Market
- $1,367,5004 bd3 ba3.7k sqft6104 Winslow Ct, Fairfax Station, VA 22039Off Market
- $1,339,5004 bd3 ba3.7k sqft6103 Winslow Ct, Fairfax Station, VA 22039Off Market
- $971,3005 bd4 ba2.8k sqft5964 Coopers Landing Ct, Burke, VA 22015Off Market
- $1,483,4004 bd5 ba3.8k sqft10612 Fournier Dr, Fairfax Station, VA 22039Off Market
- $874,2005 bd2 ba2.3k sqft5962 Coopers Landing Ct, Burke, VA 22015Off Market
- $879,3004 bd3 ba2.2k sqft5961 Coopers Landing Ct, Burke, VA 22015Off Market
Nearby schools
GreatSchools rating
- 9/10Fairview Elementary SchoolGrades: PK-6Distance: 0.9 mi
- 8/10Robinson SecondaryGrades: 7-12Distance: 2.3 mi
Schools provided by the listing agent
- Elementary: Fairview
- Middle: Robinson Secondary School
- High: Robinson Secondary School
- District: Fairfax County Public Schools
Source: Bright MLS. This data may not be complete. We recommend contacting the local school district to confirm school assignments for this home.
Get a cash offer in 3 minutes
Find out how much your home could sell for in as little as 3 minutes with a no-obligation cash offer.
Estimated market value
$1,413,900
Get a cash offer in 3 minutes
Find out how much your home could sell for in as little as 3 minutes with a no-obligation cash offer.
Estimated market value
$1,413,900
- Virginia
- Fairfax County
- Fairfax Station
- 22039
- 6102 Winslow Ct
Nearby cities
Nearby zip codes
Other Fairfax Station Topics
