Skip main navigation
Closed
  • $485,000

    6103 108th AVENUE, Kenosha, WI 53142

    3beds
    2,772sqft
    Single Family Residence
    Built in 2006
    9,583.2 Square Feet Lot
    $556,500 Zestimate®
    $175/sqft
    $3,592 Estimated rent

    Home value

    $556,500

    $529,000 - $584,000

    $3,592/mo

    Zestimate® history
    Loading
    Loading...

    Owner options

    List your home for rent

    $3,592/mo

    Rent Zestimate®

    Find your next renter with Zillow Rental Manager. Plus, with online applications, you can quickly screen prospective tenants – for free.

    Learn more

    $3,592/mo

    Rent Zestimate®

    Refinance and save

    $2,799/mo

    Est. payment

    Refinancing to a lower rate could help reduce your monthly payments and save thousands over the life of the loan.

    See today's rates

    $2,799/mo

    Est. payment

    Explore your selling options

    Work with a Zillow partner agent

    Leverage their expertise and Zillow's premium Showcase listings to get your home seen by more buyers.

    Get started

    List with your own agent

    Get your home in front of millions of buyers by listing it on Zillow.

    Learn how to do it

    Sell it yourself

    Take full control of how buyers see your home on Zillow by listing For Sale by Owner (FSBO).

    List your home

    What's special

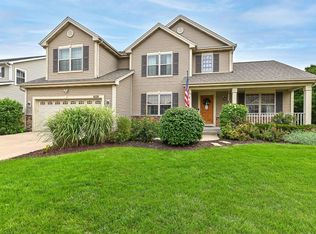
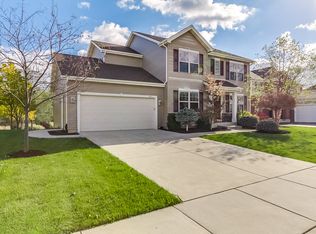
    WELCOME TO TYLER'S RIDGE-This disctintive & tastefully decorated home will impress w/awesome Great rm w/seating for ALL, tons of natural lt,9' ceilings, newer maple flrs. COOK'S KITCHEN features stone countertops, huge breakfast bar/island, pendant lighting, extra deep sink, spacious pantry, GORGEOUS white cabinetry w/pullouts, SS appliances+ plenty of counter space to work! COVERED deck flows off kitchen for additional entertaining space +Views of the meticulously landscaped yard/pond are an added bonus! Sumptuous master retreat is sure to please w/french doors, massive walkin closet, bath w/ all the high end finishes you expect+ sitting area. LL w/ full sz windows +full bath awaits your finishing touches. HOME WARRANTY for peace of mind. ONLY a transfer makes this home available!

    Zillow last checked:

    Listing updated:

    Listed by:

    Phyllis Gaines,

    RE/MAX Forward

    Bought with:

    Tricia L Nelson

    Source: WIREX MLS,MLS#: 1865923MLS LogoOriginating MLS: Metro MLS

    Facts & features

    Interior

    Bedrooms & bathrooms
    • Bedrooms: 3
    • Bathrooms: 4
    • Full bathrooms: 3
    • 1/2 bathrooms: 1
    Primary bedroom
    • Level: Upper
    • Area: 396
    • Dimensions: 22 x 18
    Bedroom 2
    • Level: Upper
    • Area: 204
    • Dimensions: 17 x 12
    Bedroom 3
    • Level: Upper
    • Area: 110
    • Dimensions: 11 x 10
    Bathroom
    • Features: Shower on Lower, Tub Only, Ceramic Tile, Master Bedroom Bath: Tub/No Shower, Master Bedroom Bath: Walk-In Shower, Master Bedroom Bath, Shower Over Tub, Shower Stall
    Family room
    • Level: Main
    • Area: 221
    • Dimensions: 17 x 13
    Kitchen
    • Level: Main
    • Area: 330
    • Dimensions: 22 x 15
    Living room
    • Level: Main
    • Area: 323
    • Dimensions: 19 x 17
    Heating
    • Natural Gas, Forced Air
    Cooling
    • Central Air
    Appliances
    • Included: Dishwasher, Disposal, Dryer, Microwave, Oven, Range, Refrigerator, Washer
    Features
    • High Speed Internet, Pantry, Walk-In Closet(s), Kitchen Island
    • Flooring: Wood
    • Basement: 8'+ Ceiling,Full,Full Size Windows,Partially Finished,Concrete,Sump Pump,Exposed
    Interior area
    • Total structure area: 2,772
    • Total interior livable area: 2,772 sqft

    Property

    Parking
    • Total spaces: 2.5
    • Parking features: Garage Door Opener, Attached, 2 Car
    • Attached garage spaces: 2.5
    Features
    • Levels: Two
    • Stories: 2
    • Patio & porch: Deck, Patio
    • Has view: Yes
    • View description: Water
    • Has water view: Yes
    • Water view: Water
    • Waterfront features: Pond
    Lot
    • Size: 9,583 sqft
    • Features: Sidewalks
    Details
    • Parcel number: 0312206106141
    • Zoning: RESIDENTIAL
    • Special conditions: Arms Length

    Construction

    Type & style
    • Home type: SingleFamily
    • Architectural style: Colonial,Contemporary
    • Property subtype: Single Family Residence
    Materials
    • Aluminum Trim, Vinyl Siding
    Condition
    • 11-20 Years
    • New construction: No
    • Year built: 2006

    Utilities & green energy

    • Sewer: Public Sewer
    • Water: Public
    • Utilities for property: Cable Available

    Community & neighborhood

    Location
    • Region: Kenosha
    • Subdivision: Tyler's Ridge
    • Municipality: Kenosha

    HOA & financial

    HOA
    • Has HOA: Yes
    • HOA fee: $215 annually

    Price history

    DateEventPrice
    5/3/2024Sold$485,000+1.3%$175/sqft
    Source: WIREX MLS #1865923 Report a problem
    3/18/2024Contingent$479,000$173/sqft
    Source: WIREX MLS #1865923 Report a problem
    3/14/2024Listed for sale$479,000+13.5%$173/sqft
    Source: WIREX MLS #1865923 Report a problem
    1/30/2023Sold$422,000-1.8%$152/sqft
    Source: WIREX MLS #1813502 Report a problem
    12/14/2022Pending sale$429,900$155/sqft
    Source: RE/MAX International #1813502 Report a problem
    12/14/2022Contingent$429,900$155/sqft
    Source: WIREX MLS #1813502 Report a problem
    11/10/2022Price change$429,900-2.3%$155/sqft
    Source: WIREX MLS #1813502 Report a problem
    11/3/2022Price change$439,900-1.3%$159/sqft
    Source: WIREX MLS #1813502 Report a problem
    10/16/2022Price change$445,900-0.9%$161/sqft
    Source: WIREX MLS #1813502 Report a problem
    10/4/2022Listed for sale$449,900+43.5%$162/sqft
    Source: WIREX MLS #1813502 Report a problem
    2/19/2007Sold$313,500$113/sqft
    Source: Public Record Report a problem

    Public tax history

    YearProperty taxesTax assessment
    2024$7,468 +1.4%$296,100
    2023$7,361 $296,100
    2022-- $296,100
    2021-- $296,100
    2020-- $296,100
    2019-- $296,100 +12.5%
    2018-- $263,200
    2017-- $263,200
    2016$6,086 -10.3%$263,200 +5.4%
    2015$6,782 +4.6%$249,600
    2014$6,486 +0.4%$249,600 +9.5%
    2013$6,457 $228,000
    2012$6,457 +6.1%$228,000 -6.2%
    2011$6,086 -0.9%$243,000
    2010$6,145 +4.1%$243,000 -12.3%
    2009$5,905 +55.9%$277,200
    2008$3,788 +192.3%$277,200 +54%
    2007$1,296 $180,000 +185.3%
    2006-- $63,100

    Find assessor info on the county website

    Neighborhood: River Crossing

    Nearby schools

    GreatSchools rating
    Schools provided by the listing agent
    • Elementary: Pleasant Prairie
    • Middle: Mahone
    • High: Indian Trail Hs & Academy
    • District: Kenosha

    Source: WIREX MLS. This data may not be complete. We recommend contacting the local school district to confirm school assignments for this home.

    Get a cash offer in 3 minutes
    Find out how much your home could sell for in as little as 3 minutes with a no-obligation cash offer.
    Estimated market value
    $556,500
    Get a cash offer in 3 minutes
    Find out how much your home could sell for in as little as 3 minutes with a no-obligation cash offer.
    Estimated market value
    $556,500