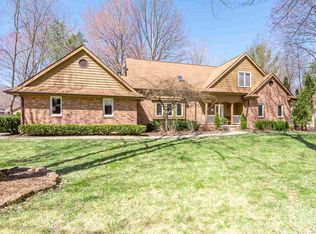
Welcome to your family dream home! Nestled in a desirable Midland neighborhood, this beautifully updated 5-bedroom, 3-bath residence offers over 3,000 square feet of thoughtfully designed living space. Step inside to find a spacious, open layout with stylish upgrades throughout. The large bedrooms each feature walk-in closets, providing ample storage and flexibility. The luxurious primary suite is a true retreat, boasting a newly remodeled ensuite bath with elegant, contemporary finishes. At the heart of the home, the updated kitchen is a chef’s delight, showcasing sleek quartz countertops, stylish lighting, and high-end stainless steel appliances—perfect for preparing meals and entertaining guests. The first-floor bedroom and bath offer added convenience, making an ideal space for guests, a private in-law suite or just a convenient office /den. Outside, the home’s curb appeal shines with meticulously landscaped grounds, a freshly paved driveway, front porch and sidewalk, and brand-new garage doors with openers. Every detail has been carefully attended to for both beauty and function. Don't miss this incredible opportunity to own a move-in-ready home in a prime location. Schedule your private showing today before it's gone!
Sold for $417,525
$417,525
6103 Briarwood Ct, Midland, MI 48640
5beds
3,298sqft
Single Family Residence
Built in 1986
0.35 Acres Lot
$460,200 Zestimate®
$127/sqft
$2,767 Estimated rent
Home value
$460,200
$387,000 - $548,000
$2,767/mo
Zestimate® history
Owner options
List your home for rent
$2,767/mo
Rent Zestimate®
Find your next renter with Zillow Rental Manager. Plus, with online applications, you can quickly screen prospective tenants – for free.
$2,767/mo
Rent Zestimate®
Refinance and save
$2,783/mo
Est. payment
Refinancing to a lower rate could help reduce your monthly payments and save thousands over the life of the loan.
$2,783/mo
Est. payment
Explore your selling options
Work with a Zillow partner agent
Leverage their expertise and Zillow's premium Showcase listings to get your home seen by more buyers.
Get startedList with your own agent
Get your home in front of millions of buyers by listing it on Zillow.
Learn how to do itSell it yourself
Take full control of how buyers see your home on Zillow by listing For Sale by Owner (FSBO).
List your homeWhat's special
Meticulously landscaped groundsSleek quartz countertopsFreshly paved drivewayStylish upgradesFront porchCurb appealLuxurious primary suite
Zillow last checked:
Listing updated:
Listed by:
Jon Miller,
Ayre Rhinehart Real Estate Partners
Bought with:
Non Member
Midland Board of REALTORS
Source: MIDMLS,MLS#: 50167881
Facts & features
Interior
Bedrooms & bathrooms
- Bedrooms: 5
- Bathrooms: 3
- Full bathrooms: 3
Rooms
- Room types: Den/Study/Lib, Family Room, First Floor Bedroom, First Floor Laundry, In-Law/auPair/Ste, Living Room, Recreation Room, Primary Bedroom, Primary Bathroom, First Flr Full Bathroom, Second Flr Full Bathroom, Eat-In Kitchen, Formal Dining Room
Bedroom 1
- Features: Carpet
- Level: Second
- Area: 266
- Dimensions: 19 x 14
Bedroom 2
- Features: Carpet
- Level: Second
- Area: 208
- Dimensions: 16 x 13
Bedroom 3
- Features: Carpet
- Level: Second
- Area: 180
- Dimensions: 15 x 12
Bedroom 4
- Features: Carpet
- Level: Second
- Area: 240
- Dimensions: 16 x 15
Bedroom 5
- Level: First
- Area: 168
- Dimensions: 14 x 12
Bathroom 1
- Features: Ceramic Floor
- Level: First
Bathroom 2
- Features: Ceramic Floor
- Level: Second
Bathroom 3
- Features: Ceramic Floor
- Level: Second
Dining room
- Features: Carpet
- Level: First
- Area: 224
- Dimensions: 16 x 14
Family room
- Features: Wood Floor
- Level: First
- Area: 238
- Dimensions: 17 x 14
Kitchen
- Features: Ceramic Floor
- Level: First
- Area: 288
- Dimensions: 18 x 16
Living room
- Features: Carpet
- Level: First
- Area: 320
- Dimensions: 20 x 16
Heating
- Natural Gas, Forced Air
Cooling
- Ceiling Fan(s), Central Air
Appliances
- Included: Dishwasher, Disposal, Dryer, Microwave, Range/Oven, Refrigerator, Washer, Gas Water Heater
- Laundry: First Level
Features
- Walk-In Closet(s)
- Flooring: Ceramic, Hardwood, Carpet, Carpet, Carpet, Carpet, Carpet, Carpet, Wood, Carpet, Ceramic, Ceramic, Ceramic, Ceramic
- Windows: Bay Window(s)
- Basement: Poured,Partial
- Has fireplace: Yes
- Fireplace features: Family Room, Gas
Interior area
- Total structure area: 32,981,056
- Total interior livable area: 3,298 sqft
- Finished area below ground: 700
Property
Parking
- Total spaces: 2.5
- Parking features: Attached, Electric in Garage, Garage Door Opener
- Attached garage spaces: 2.5
Features
- Levels: Two
- Stories: 2
- Patio & porch: Deck
- Exterior features: Lawn Sprinkler, Sidewalks, Street Lights
- Frontage type: Road
- Frontage length: 100
Lot
- Size: 0.35 Acres
- Dimensions: 100 x 150
Details
- Parcel number: 140690098
Construction
Type & style
- Home type: SingleFamily
- Architectural style: Traditional
- Property subtype: Single Family Residence
Materials
- Brick, Stucco
- Foundation: Basement, Partial Basement
Condition
- Year built: 1986
Utilities & green energy
- Sewer: Public Sanitary
- Water: Public
Community & HOA
Community
- Subdivision: Oakridge
HOA
- Has HOA: No
Location
- Region: Midland
Financial & listing details
- Price per square foot: $127/sqft
- Tax assessed value: $451,600
- Annual tax amount: $7,404
- Price range: $417.5K - $417.5K
- Date on market: 3/5/2025
- Cumulative days on market: 43 days
- Listing terms: Cash,Conventional
- Ownership: Private
- Road surface type: Paved
Price history
| Date | Event | Price |
|---|---|---|
| 5/5/2025 | Sold | $417,525-7.2%$127/sqft |
Source:  MIDMLS #50167881 Report a problem MIDMLS #50167881 Report a problem | ||
| 4/17/2025 | Pending sale | $450,000$136/sqft |
Source: MIDMLS #50167881 Report a problem | ||
| 3/5/2025 | Listed for sale | $450,000+80%$136/sqft |
Source: MIDMLS #50167881 Report a problem | ||
| 7/1/1992 | Sold | $250,000$76/sqft |
Source: Agent Provided Report a problem | ||
Public tax history
| Year | Property taxes | Tax assessment |
|---|---|---|
| 2025 | -- | $225,800 +3.6% |
| 2024 | -- | $217,900 +29.9% |
| 2023 | -- | $167,700 |
| 2022 | -- | $167,700 +3.7% |
| 2021 | -- | $161,700 +1.4% |
| 2020 | -- | $159,400 +1.4% |
| 2019 | $6,206 | $157,200 -18.5% |
| 2018 | -- | $193,000 +30.5% |
| 2017 | -- | $147,900 -1.9% |
| 2016 | -- | $150,700 -2% |
| 2012 | -- | $153,800 +1.2% |
| 2011 | -- | $152,000 |
| 2010 | -- | $152,000 -1% |
| 2009 | -- | $153,500 -13.7% |
| 2008 | -- | $177,900 |
| 2007 | -- | $177,900 |
| 2006 | -- | $177,900 +1% |
| 2005 | -- | $176,100 +2% |
| 2004 | -- | $172,600 +3% |
| 2003 | -- | $167,600 |
Find assessor info on the county website
Neighborhood: 48640
Nearby homes
- $464,700-- bd-- ba-- sqft6103 Briarwood Ct, Midland, MI 48640Off Market
- $469,6004 bd4 ba3.3k sqft5104 Oakridge Dr, Midland, MI 48640Off Market
- $460,100-- bd-- ba-- sqft5104 Oakridge Dr, Midland, MI 48640Off Market
- $465,6004 bd5 ba2.8k sqft6107 Briarwood Ct, Midland, MI 48640Off Market
- $454,800-- bd-- ba-- sqft6107 Briarwood Ct, Midland, MI 48640Off Market
- $422,8004 bd2 ba2.8k sqft4908 Oakridge Dr, Midland, MI 48640Off Market
- $444,700-- bd-- ba-- sqft4908 Oakridge Dr, Midland, MI 48640Off Market
- $460,500-- bd2 ba3k sqft6106 Briarwood Ct, Midland, MI 48640Off Market
Nearby schools
GreatSchools rating
- 10/10Woodcrest Elementary SchoolGrades: K-5Distance: 1.5 mi
- 9/10Jefferson Middle SchoolGrades: 6-8Distance: 2.7 mi
- 9/10H.H. Dow High SchoolGrades: 9-12Distance: 1.1 mi
Schools provided by the listing agent
- District: Midland Public Schools
Source: MIDMLS. This data may not be complete. We recommend contacting the local school district to confirm school assignments for this home.


Get pre-qualified for a loan
At Zillow Home Loans, we can pre-qualify you in as little as 5 minutes with no impact to your credit score.An equal housing lender. NMLS #10287.
- Michigan
- Midland County
- Midland
- 48640
- 6103 Briarwood Ct
Nearby cities
Nearby zip codes
Other Midland Topics
