Skip main navigation
Sold for $750,000
  • $750,000

    6103 Dinwiddie St, Springfield, VA 22150

    4beds
    1,840sqft
    Single Family Residence
    Built in 1959
    0.28 Acres Lot
    $729,300 Zestimate®
    $408/sqft
    $3,797 Estimated rent

    Home value

    $729,300

    $693,000 - $766,000

    $3,797/mo

    Zestimate® history
    Loading
    Loading...

    Owner options

    List your home for rent

    $3,797/mo

    Rent Zestimate®

    Find your next renter with Zillow Rental Manager. Plus, with online applications, you can quickly screen prospective tenants – for free.

    Learn more

    $3,797/mo

    Rent Zestimate®

    Refinance and save

    $5,012/mo

    Est. payment

    Refinancing to a lower rate could help reduce your monthly payments and save thousands over the life of the loan.

    See today's rates

    $5,012/mo

    Est. payment

    Explore your selling options

    Work with a Zillow partner agent

    Leverage their expertise and Zillow's premium Showcase listings to get your home seen by more buyers.

    Get started

    List with your own agent

    Get your home in front of millions of buyers by listing it on Zillow.

    Learn how to do it

    Sell it yourself

    Take full control of how buyers see your home on Zillow by listing For Sale by Owner (FSBO).

    List your home

    What's special

    Modern appliancesTwo cozy fireplacesClassic brick exteriorLarge corner lotTimeless curb appealAttached carportSprinkler system
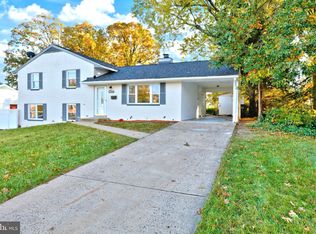
    Discover the charm of this beautifully maintained ranch-style home nestled in the desirable Monticello Forest neighborhood. Situated on a large corner lot, this residence offers approximately 1,840 square feet of thoughtfully designed living space and a perfect blend of comfort, functionality, and convenience. Step inside to find a warm and inviting atmosphere highlighted by not one, but two cozy fireplaces—ideal for creating memorable moments with family and friends on chilly evenings. The heart of the home features a well-appointed kitchen equipped with modern appliances, including a built-in microwave, dishwasher, and refrigerator, making meal preparation effortless. This home offers three spacious bedrooms and two full bathrooms, providing plenty of room for relaxation and privacy. The full basement expands your living possibilities and includes a beautifully updated full bathroom featuring a soaking tub, flush-mount rainfall waterfall shower system, and bidet, creating a spa-like retreat within your own home. The additional basement space is ideal for a recreation room, home gym, guest suite, or extra storage to fit your lifestyle needs. Outside, enjoy the expansive 0.28-acre corner lot, perfect for outdoor entertaining, gardening, or simply relaxing outdoors. The home is equipped with a sprinkler system to help keep the landscaping looking its best, while the attached carport provides convenient covered parking. The classic brick exterior adds timeless curb appeal and lasting durability. Location is everything, and this home delivers. Enjoy being just minutes from shopping, restaurants, entertainment, and everyday conveniences, while also benefiting from quick access to major commuter routes for easy travel throughout Northern Virginia, Washington, D.C., and surrounding areas. With its desirable location, generous lot size, thoughtful updates, and endless potential, 6103 Dinwiddie Street is ready to welcome you home. Schedule your showing today and envision the life you could create in this delightful Springfield residence. *No sign on property

    Zillow last checked:

    Listing updated:

    Listed by:

    Chris Bauernshub 703-597-1701,

    Pearson Smith Realty, LLC

    Bought with:

    Iman Gobran, SP600354

    Samson Properties

    Source: Bright MLS,MLS#: VAFX2327692MLS Logo

    Facts & features

    Interior

    Bedrooms & bathrooms
    • Bedrooms: 4
    • Bathrooms: 3
    • Full bathrooms: 3
    • Main level bathrooms: 2
    • Main level bedrooms: 4
    Basement
    • Area: 0
    Heating
    • Forced Air, Natural Gas
    Cooling
    • Central Air, Electric
    Appliances
    • Included: Microwave, Dryer, Washer, Dishwasher, Disposal, Refrigerator, Cooktop, Gas Water Heater
    Features
    • Basement: Full
    • Number of fireplaces: 2
    Interior area
    • Total structure area: 1,840
    • Total interior livable area: 1,840 sqft
    • Finished area above ground: 1,840
    • Finished area below ground: 0

    Property

    Parking
    • Total spaces: 1
    • Parking features: Off Street, Attached Carport
    • Carport spaces: 1
    Accessibility
    • Accessibility features: None
    Features
    • Levels: Two
    • Stories: 2
    • Pool features: None
    Lot
    • Size: 0.28 Acres
    Details
    • Additional structures: Above Grade, Below Grade
    • Parcel number: 0803 03110033
    • Zoning: 140
    • Special conditions: Standard

    Construction

    Type & style
    • Home type: SingleFamily
    • Architectural style: Ranch/Rambler
    • Property subtype: Single Family Residence
    Materials
    • Brick, Brick Front
    • Foundation: Slab
    Condition
    • New construction: No
    • Year built: 1959

    Utilities & green energy

    • Sewer: Public Septic, Public Sewer
    • Water: Public

    Community & HOA

    Community
    • Subdivision: Monticello Forest
    HOA
    • Has HOA: No
    Location
    • Region: Springfield

    Financial & listing details

    • Price per square foot: $408/sqft
    • Tax assessed value: $687,170
    • Annual tax amount: $7,926
    • Date on market: 7/10/2026
    • Listing agreement: Exclusive Right To Sell
    • Listing terms: Cash,VA Loan,FHA,Conventional
    • Ownership: Fee Simple

    Price history

    DateEventPrice
    8/28/2026Sold$750,000$408/sqft
    Source: Bright MLS #VAFX2327692 Report a problem
    7/14/2026Contingent$750,000$408/sqft
    Source: Bright MLS #VAFX2327692 Report a problem
    7/10/2026Listed for sale$750,000+169.3%$408/sqft
    Source: Bright MLS #VAFX2327692 Report a problem
    3/26/2008Sold$278,500-22.6%$151/sqft
    Source: Public Record Report a problem
    12/19/2007Sold$360,000+16.1%$196/sqft
    Source: Public Record Report a problem
    12/27/2002Sold$310,000$168/sqft
    Source: Public Record Report a problem

    Public tax history

    YearProperty taxesTax assessment
    2025$7,827 +7.5%$677,050 +7.7%
    2024$7,280 +7.6%$628,400 +4.8%
    2023$6,768 +1.3%$599,720 +2.6%
    2022$6,684 $584,500 +10.1%
    2021-- $530,850 +12.6%
    2020$5,578 +3.3%$471,310 +3.3%
    2019$5,400 +2.9%$456,310 +2.9%
    2018$5,250 +6.3%$443,580 +4.3%
    2017$4,939 +3.9%$425,400 +3.7%
    2016$4,755 +6.4%$410,410 +2.5%
    2015$4,470 +3.4%$400,520 +3.1%
    2014$4,325 $388,400 +12.2%
    2013-- $346,300 +10.1%
    2012-- $314,510 +4.4%
    2011-- $301,220 +4.7%
    2010-- $287,570 -9.4%
    2009-- $317,440 -29.1%
    2008-- $447,760 -0.5%
    2007-- $449,910 +80.7%
    2003-- $248,950 +21.5%
    2002-- $204,830 +16.5%
    2001-- $175,850
    Find assessor info on the county website

    Neighborhood: 22150

    Nearby schools

    GreatSchools rating
    Schools provided by the listing agent
    • Elementary: Crestwood
    • Middle: Key
    • District: Fairfax County Public Schools

    Source: Bright MLS. This data may not be complete. We recommend contacting the local school district to confirm school assignments for this home.

    Get a cash offer in 3 minutes
    Find out how much your home could sell for in as little as 3 minutes with a no-obligation cash offer.
    Estimated market value
    $729,300
    Get a cash offer in 3 minutes
    Find out how much your home could sell for in as little as 3 minutes with a no-obligation cash offer.
    Estimated market value
    $729,300