Skip main navigation
Sold for $440,000
  • $440,000

    6103 Double Eagle Ct, Waterville, OH 43566

    3beds
    1,925sqft
    Single Family Residence
    Built in 2020
    8,712 Square Feet Lot
    $452,500 Zestimate®
    $229/sqft
    $2,788 Estimated rent

    Home value

    $452,500

    $403,000 - $507,000

    $2,788/mo

    Zestimate® history
    Loading
    Loading...

    Owner options

    List your home for rent

    $2,788/mo

    Rent Zestimate®

    Find your next renter with Zillow Rental Manager. Plus, with online applications, you can quickly screen prospective tenants – for free.

    Learn more

    $2,788/mo

    Rent Zestimate®

    Refinance and save

    $2,981/mo

    Est. payment

    Refinancing to a lower rate could help reduce your monthly payments and save thousands over the life of the loan.

    See today's rates

    $2,981/mo

    Est. payment

    Explore your selling options

    Work with a Zillow partner agent

    Leverage their expertise and Zillow's premium Showcase listings to get your home seen by more buyers.

    Get started

    List with your own agent

    Get your home in front of millions of buyers by listing it on Zillow.

    Learn how to do it

    Sell it yourself

    Take full control of how buyers see your home on Zillow by listing For Sale by Owner (FSBO).

    List your home

    What's special

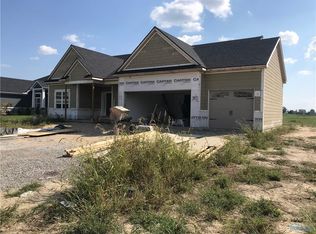
    Perfectly situated on Green #16 at Fallen Timbers Golf Course, this better than new 1920 SF basement ranch with 3 beds, 2.5 baths was built to impress. The stone facade opens to the foyer with vinyl planked flooring that flows throughout the common spaces. Bright open 10 ft ceilings, window wall and stone fireplace accent open Great Room. Eat-In Kitchen with upgraded cabinets, granite counters, subway tile backsplash with island where all stainless steel appliances stay and pantry is ready to fill. Vaulted sunroom has that perfect view of the golf course which leads to the semi-private patio. The Primary suite features a pan ceiling and views of the course, primary bath with dual sinks, quartz counters and spacious walk-in closet. Bedroom 2 with vaulted ceiling and bedroom 3 are situated for use as an office, bed or craft room. The partial basement is fully insulated and ready to finish. True 2.5 car garage with golf cart storage. Horizontal blinds on most windows and curtains stay. Just move right in, you'll love the layout... This home is that nice!

    Zillow last checked:

    Listing updated:

    Listed by:

    James W Toon 419-290-6254,

    The Danberry Co.

    Bought with:

    Kristie A. Feeback, 2004010660

    The Danberry Co

    Source: NORIS,MLS#: 10002429

    Facts & features

    Interior

    Bedrooms & bathrooms
    • Bedrooms: 3
    • Bathrooms: 3
    • Full bathrooms: 2
    • 1/2 bathrooms: 1
    Primary bedroom
    • Features: Ceiling Fan(s), Pan Ceiling(s)
    • Level: Main
    • Dimensions: 14 x 14
    Bedroom 2
    • Features: Vaulted Ceiling(s)
    • Level: Main
    • Dimensions: 13 x 12
    Bedroom 3
    • Features: Ceiling Fan(s)
    • Level: Main
    • Dimensions: 10 x 11
    Other
    • Description: 10 Ft High Ceilings
    • Level: Main
    • Dimensions: 13 x 7
    Great room
    • Description: 10 Ft High Ceilings
    • Features: Ceiling Fan(s), Fireplace
    • Level: Main
    • Dimensions: 24 x 14
    Kitchen
    • Description: Pantry
    • Features: Kitchen Island, Kitchen/Family Room Combo
    • Level: Main
    • Dimensions: 22 x 14
    Laundry
    • Level: Main
    • Dimensions: 8 x 7
    Sun room
    • Features: Ceiling Fan(s), Vaulted Ceiling(s)
    • Level: Main
    • Dimensions: 14 x 11
    Heating
    • Forced Air, Natural Gas
    Cooling
    • Ceiling Fan(s), Central Air
    Appliances
    • Included: Dishwasher, Microwave, Disposal, Gas Range, Gas Range Connection, Refrigerator
    • Laundry: Main Level, Sink
    Features
    • Cathedral Ceiling(s), Ceiling Fan(s), Double Vanity, Eat-in Kitchen, Open Floorplan, Pan Ceiling(s), Primary Bathroom, Walk-In Closet(s)
    • Flooring: Carpet, Vinyl, Plank
    • Doors: Levered or Graspable Door Handles, Storm Door(s)
    • Windows: Double Pane Windows, Window Coverings
    • Basement: Concrete
    • Number of fireplaces: 1
    • Fireplace features: Family Room, Gas Log, Insert
    • Common walls with other units/homes: No Common Walls
    Interior area
    • Total structure area: 1,925
    • Total interior livable area: 1,925 sqft

    Property

    Parking
    • Total spaces: 2.5
    • Parking features: Concrete, Other, Attached Garage, Driveway, Garage Door Opener, Storage
    • Garage spaces: 2.5
    • Has uncovered spaces: Yes
    • Details: Golf Cart parking
    Features
    • Levels: One
    • Patio & porch: Rear Patio, Front Porch
    • Has view: Yes
    • View description: Golf Course
    Lot
    • Size: 8,712 Square Feet
    • Dimensions: 57 * 130
    Details
    • Parcel number: 9100948

    Construction

    Type & style
    • Home type: SingleFamily
    • Architectural style: Ranch
    • Property subtype: Single Family Residence
    Materials
    • Stone, Vinyl Siding
    • Foundation: Crawl Space
    • Roof: Shingle
    Condition
    • New construction: No
    • Year built: 2020

    Utilities & green energy

    • Sewer: Public Sewer, Storm Sewer
    • Water: Public
    • Utilities for property: Cable Connected, Electricity Connected, Natural Gas Connected, Sewer Connected, Water Connected, Underground Utilities
    Green energy
    • Energy efficient items: Construction

    Community & HOA

    Community
    • Security: Smoke Detector(s)
    • Subdivision: The Legends at Fallen Timbers
    HOA
    • Has HOA: No
    Location
    • Region: Waterville

    Financial & listing details

    • Price per square foot: $229/sqft
    • Tax assessed value: $305,500
    • Annual tax amount: $6,626
    • Date on market: 1/8/2026
    • Listing terms: Cash,Conventional,FHA,VA Loan
    • Electric utility on property: Yes

    Price history

    DateEventPrice
    2/2/2026Sold$440,000-2.2%$229/sqft
    Source: NORIS #10002429 Report a problem
    1/20/2026Pending sale$450,000$234/sqft
    Source: NORIS #10002429 Report a problem
    1/12/2026Contingent$450,000$234/sqft
    Source: NORIS #10002429 Report a problem
    1/8/2026Listed for sale$450,000+28.6%$234/sqft
    Source: NORIS #10002429 Report a problem
    1/20/2021Sold$349,900$182/sqft
    Source: NORIS #6057435 Report a problem
    1/10/2021Pending sale$349,900$182/sqft
    Source: NORIS #6057435 Report a problem
    1/5/2021Contingent$349,900$182/sqft
    Source: NORIS #6057435 Report a problem
    11/10/2020Pending sale$349,900$182/sqft
    Source: Howard Hanna - Maumee West #6057435 Report a problem
    7/28/2020Listed for sale$349,900+899.7%$182/sqft
    Source: Howard Hanna #6057435 Report a problem
    1/6/2020Sold$35,000-28.4%$18/sqft
    Source: Public Record Report a problem
    6/4/2019Listing removed$48,900$25/sqft
    Source: Key Realty #6033539 Report a problem
    11/28/2018Listed for sale$48,900$25/sqft
    Source: Key Realty #6033539 Report a problem

    Public tax history

    YearProperty taxesTax assessment
    2025$6,626 +8.7%$106,925
    2024$6,097 -8.2%$106,925 +2.7%
    2023$6,643 +0.3%$104,160
    2022$6,625 +1.4%$104,160
    2021$6,533 +1311.1%$104,160 +1466.3%
    2020$463 +115.6%$6,650
    2019$215 -50.4%$6,650
    2018$433 -8.2%$6,650 -1%
    2017$472 $6,720
    Find assessor info on the county website

    Neighborhood: 43566

    Nearby schools

    GreatSchools rating
    Schools provided by the listing agent
    • Elementary: Waterville
    • Middle: Fallen Timbers
    • High: Anthony Wayne

    Source: NORIS. This data may not be complete. We recommend contacting the local school district to confirm school assignments for this home.

    Get a cash offer in 3 minutes
    Find out how much your home could sell for in as little as 3 minutes with a no-obligation cash offer.
    Estimated market value
    $452,500
    Get a cash offer in 3 minutes
    Find out how much your home could sell for in as little as 3 minutes with a no-obligation cash offer.
    Estimated market value
    $452,500