Skip main navigation
Sold for $959,000
  • Listed by: First Team Real Estate • Christine Haynes • Contact: 714-974-9191
    Bought with: Keller Williams Realty
    Tax assessed value
    $959,000

    6103 E Morningview Dr #7, Anaheim, CA 92807

    3beds
    2,388sqft
    Condominium
    Built in 1981
    -- sqft lot
    $1,019,700 Zestimate®
    $402/sqft
    $4,573 Estimated rent

    Home value

    $1,019,700

    $959,000 - $1.09M

    $4,573/mo

    Zestimate® history
    Loading
    Loading...

    Owner options

    List your home for rent

    $4,573/mo

    Rent Zestimate®

    Find your next renter with Zillow Rental Manager. Plus, with online applications, you can quickly screen prospective tenants – for free.

    Learn more

    $4,573/mo

    Rent Zestimate®

    Refinance and save

    $6,623/mo

    Est. payment

    Refinancing to a lower rate could help reduce your monthly payments and save thousands over the life of the loan.

    See today's rates

    $6,623/mo

    Est. payment

    Explore your selling options

    Work with a Zillow partner agent

    Leverage their expertise and Zillow's premium Showcase listings to get your home seen by more buyers.

    Get started

    List with your own agent

    Get your home in front of millions of buyers by listing it on Zillow.

    Learn how to do it

    Sell it yourself

    Take full control of how buyers see your home on Zillow by listing For Sale by Owner (FSBO).

    List your home

    What's special

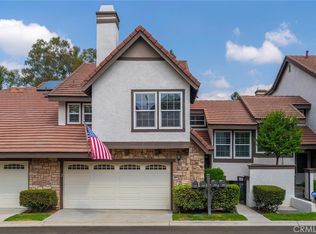
    Highly desirable luxury townhome, end unit with northern views, located in the Royal Circle Villas. The property is situated in a tranquil community surrounded by lush gardens and scenic views. Step inside this unique chateau-style home, filled with warmth and charm. The kitchen is a chef’s dream, featuring an upgraded induction cooktop, a highly desirable Thermador hood, stone countertops, stainless steel appliances, a walk-in pantry, and beautiful cherry wood cabinetry with custom storage. The main floor boasts a large living room with a soaring ceiling, a fireplace, and a Juliet balcony overlooking it from upstairs. Additionally, there is a spacious family room on the main floor that includes a wet bar and a second fireplace. Both the living room and family room offer stunning north views and access to a large patio yard that wraps around the home to the front entry gate. A half bath is also conveniently located on the main floor. The primary bedroom is a dream, featuring a grand living space with vaulted wood ceilings, ample room for a sleeping area, multiple storage chests, a retreat area, and a large walk-in closet. The primary bathroom has been upgraded with stone countertops, accent mirrors and includes a soaker tub, plus a separate shower with a skylight above. The two additional bedrooms are separate from the primary bedroom, ensuring privacy for all. Both are grand in size with gorgeous soaring wood ceilings and large closets. The upstairs hall bath has dual sinks, perfect for a shared space. This home exudes charm and includes amenities such as soaring wood ceilings, new AC, a newer water heater, an oversized garage with plenty of storage space, a gated front door area, and a patio yard that wraps around the property. The HOA offers a pool and spa, and the location is minutes from Anaheim Hills Golf Club, with easy access to highways 91, 241, and 55. It is also within walking distance to a local shopping center.

    Zillow last checked:

    Listing updated:

    Listed by:

    Christine Haynes DRE #01388320 714-932-4447,

    First Team Real Estate

    Bought with:

    Scott Minshall, DRE #01921848

    Keller Williams Realty

    Source: CRMLS,MLS#: PW24145307MLS LogoOriginating MLS: California Regional MLS

    Facts & features

    Interior

    Bedrooms & bathrooms
    • Bedrooms: 3
    • Bathrooms: 3
    • Full bathrooms: 2
    • 1/2 bathrooms: 1
    • Main level bathrooms: 1
    Rooms
    • Room types: Bedroom, Entry/Foyer, Family Room, Kitchen, Living Room, Primary Bathroom, Primary Bedroom, Other, Pantry, Dining Room
    Primary bedroom
    • Features: Primary Suite
    Bedroom
    • Features: All Bedrooms Up
    Family room
    • Features: Separate Family Room
    Kitchen
    • Features: Granite Counters, Kitchenette, Pots & Pan Drawers, Stone Counters, Remodeled, Updated Kitchen, Walk-In Pantry
    Other
    • Features: Walk-In Closet(s)
    Heating
    • Central
    Cooling
    • Central Air, Wall/Window Unit(s)
    Appliances
    • Included: Dishwasher, Electric Cooktop, Electric Oven, Disposal, Microwave, Water Heater
    • Laundry: Washer Hookup, Gas Dryer Hookup, In Garage
    Features
    • Beamed Ceilings, Brick Walls, Breakfast Area, Ceiling Fan(s), Cathedral Ceiling(s), Separate/Formal Dining Room, Eat-in Kitchen, Granite Counters, High Ceilings, Pantry, Stone Counters, Two Story Ceilings, All Bedrooms Up, Primary Suite, Walk-In Pantry, Walk-In Closet(s)
    • Flooring: Tile, Wood
    • Windows: Blinds, Skylight(s)
    • Has fireplace: Yes
    • Fireplace features: Family Room, Living Room
    • Common walls with other units/homes: 1 Common Wall
    Interior area
    • Total interior livable area: 2,388 sqft

    Property

    Parking
    • Total spaces: 2
    • Parking features: Garage Faces Front, Garage, Guest
    • Attached garage spaces: 2
    Features
    • Levels: Two
    • Stories: 2
    • Entry location: 1
    • Patio & porch: Concrete, Front Porch, Open, Patio, Porch, Wrap Around
    • Exterior features: Lighting, Rain Gutters
    • Pool features: Association
    • Has spa: Yes
    • Spa features: Association
    • Has view: Yes
    • View description: City Lights, Hills, Mountain(s), Panoramic, Trees/Woods
    Lot
    • Features: Corner Lot, Flag Lot, Rectangular Lot, Street Level
    Details
    • Parcel number: 93928007
    • Special conditions: Trust

    Construction

    Type & style
    • Home type: Condo
    • Architectural style: French Provincial,Tudor
    • Property subtype: Condominium
    • Attached to another structure: Yes
    Materials
    • Brick Veneer, Block, Stucco, Unknown
    • Foundation: Slab
    Condition
    • Updated/Remodeled,Turnkey
    • New construction: No
    • Year built: 1981

    Utilities & green energy

    • Sewer: Public Sewer
    • Water: Public
    • Utilities for property: Electricity Connected, Natural Gas Connected, Sewer Connected, Water Connected

    Community & HOA

    Community
    • Features: Storm Drain(s), Street Lights
    • Security: Carbon Monoxide Detector(s), Smoke Detector(s)
    HOA
    • Has HOA: Yes
    • Amenities included: Billiard Room, Call for Rules, Maintenance Grounds, Insurance, Management, Maintenance Front Yard, Picnic Area, Pool, Pets Allowed, Spa/Hot Tub
    • HOA fee: $528 monthly
    • HOA name: Royal Circle Villas
    • HOA phone: 714-395-5245
    • Second HOA fee: $194 quarterly
    • Second HOA name: Anaheim Hills Planned Development
    Location
    • Region: Anaheim

    Financial & listing details

    • Price per square foot: $402/sqft
    • Tax assessed value: $959,000
    • Annual tax amount: $10,494
    • Date on market: 7/20/2024
    • Cumulative days on market: 81 days
    • Listing terms: Cash,Cash to New Loan
    • Road surface type: Paved

    Price history

    DateEventPrice
    11/12/2024Sold$959,000-1.1%$402/sqft
    Source: CRMLS #PW24145307 Report a problem
    10/12/2024Pending sale$969,900$406/sqft
    Source: CRMLS #PW24145307 Report a problem
    9/30/2024Price change$969,900-2.8%$406/sqft
    Source: CRMLS #PW24145307 Report a problem
    8/9/2024Listed for sale$998,000$418/sqft
    Source: CRMLS #PW24145307 Report a problem
    7/31/2024Contingent$998,000$418/sqft
    Source: CRMLS #PW24145307 Report a problem
    7/20/2024Listed for sale$998,000+79.8%$418/sqft
    Source: CRMLS #PW24145307 Report a problem
    1/25/2005Sold$555,000$232/sqft
    Source: Public Record Report a problem

    Public tax history

    YearProperty taxesTax assessment
    2025$10,494 +26%$959,000 +26.4%
    2024$8,330 +2.2%$758,448 +2%
    2023$8,147 +2%$743,577 +2%
    2022$7,989 +2.9%$728,998 +2%
    2021$7,764 +7.6%$714,704 +8%
    2020$7,216 $662,000
    2019$7,216 -0.6%$662,000
    2018$7,260 +13.1%$662,000 +11.3%
    2017$6,422 $595,000
    2016$6,422 +0.1%$595,000 +6.9%
    2015$6,417 +6.7%$556,760
    2014$6,014 $556,760 +24%
    2013-- $449,000
    2012-- $449,000
    2011-- $449,000 -4.5%
    2010-- $470,000 +6.3%
    2009-- $442,000 -17.7%
    2008-- $537,000 -7%
    2007-- $577,422 +2%
    2006-- $566,100 +71.6%
    2005-- $329,970 +2%
    2004-- $323,500 +1.9%
    2003-- $317,571 +2%
    2002-- $311,345 +11.2%
    2001$2,850 +3.6%$280,000 +3.7%
    2000$2,750 $270,000
    Find assessor info on the county website

    Neighborhood: Anaheim Hills

    Nearby schools

    GreatSchools rating
    Schools provided by the listing agent
    • Middle: El Rancho Charter
    • High: Canyon

    Source: CRMLS. This data may not be complete. We recommend contacting the local school district to confirm school assignments for this home.

    Get a cash offer in 3 minutes
    Find out how much your home could sell for in as little as 3 minutes with a no-obligation cash offer.
    Estimated market value
    $1,019,700
    Get a cash offer in 3 minutes
    Find out how much your home could sell for in as little as 3 minutes with a no-obligation cash offer.
    Estimated market value
    $1,019,700