Don't miss out on the opportunity to make this delightful property your own, where functionality, luxury, and natural beauty come together in one extraordinary package. Prepare to be captivated by the awe-inspiring sunsets over the Bayou! With its own dock and navigable access to Deerpoint Lake, this home is a haven for water enthusiasts. Whether you're savoring your morning cup of Joe or enjoying a glass of wine in the evening, you'll find relaxation, breathtaking views, and the company of pretty lily pads on the covered deck and extended patio. The new fence perfectly balances aesthetics without obstructing the picturesque scenery. Inside, this home boasts an impressive array of features that will leave any discerning buyer in awe. The 10 ft ceilings create an airy and spacious ambiance throughout the entire home. The elegant, coffered ceiling dining room sets the stage for unforgettable dinner parties, while the open floor plan effortlessly connects the living areas, promoting a warm and inviting atmosphere. The kitchen has granite countertops and appliances only a year old, ensuring both modern functionality and style. The master bedroom serves as a true oasis with oversized windows offering stunning water views and natural light. Pamper yourself with a deep bath in the luxurious ensuite bathroom. The double vanity and separate shower give flexibility for two! The walk-in closet provides ample space for all your clothing and shoe needs. Accommodate guests comfortably in the two well-appointed guest rooms, complete with a shared bath. The overall design of this home is thoughtfully executed, with oversized door heights that enhance the atmosphere, a bonus room that provides extra storage options, and charming upgraded fixtures found throughout. Its character and charm make it the perfect place to call home. Rest assured, the seller has taken meticulous care of the property, allowing you to move in worry-free. Conveniently located off 231, this home offers easy access to town while still providing the privacy of a cul-de-sac neighborhood. With only a 25-minute drive to Tyndall AFB and NSA PC, the location is highly desirable. Don't miss your chance to own this remarkable home where every detail has been lovingly maintained for you to enjoy. Measurements approximate, buyer to verify if important.
Sold for $330,000
$330,000
6103 Edith Stephens Dr, Panama City, FL 32404
3beds
1,806sqft
Single Family Residence
Built in 2014
6,098 Square Feet Lot
$335,300 Zestimate®
$183/sqft
$2,125 Estimated rent
Home value
$335,300
$319,000 - $352,000
$2,125/mo
Zestimate® history
Owner options
List your home for rent
$2,125/mo
Rent Zestimate®
Find your next renter with Zillow Rental Manager. Plus, with online applications, you can quickly screen prospective tenants – for free.
$2,125/mo
Rent Zestimate®
Refinance and save
$2,155/mo
Est. payment
Refinancing to a lower rate could help reduce your monthly payments and save thousands over the life of the loan.
$2,155/mo
Est. payment
Explore your selling options
Work with a Zillow partner agent
Leverage their expertise and Zillow's premium Showcase listings to get your home seen by more buyers.
Get startedList with your own agent
Get your home in front of millions of buyers by listing it on Zillow.
Learn how to do itSell it yourself
Take full control of how buyers see your home on Zillow by listing For Sale by Owner (FSBO).
List your homeWhat's special
Stunning water viewsBonus roomOversized door heightsGranite countertopsOversized windowsExtra storage optionsWalk-in closet
Zillow last checked:
Listing updated:
Listed by:
Ariane Johnson 850-890-5475,
Think Real Estate
Bought with:
Raven L Braxton, SL3537116
Beachy Beach Real Estate
Source: CPAR,MLS#: 744030 Originating MLS: Central Panhandle Association of REALTORS
Originating MLS: Central Panhandle Association of REALTORSFacts & features
Interior
Bedrooms & bathrooms
- Bedrooms: 3
- Bathrooms: 2
- Full bathrooms: 2
Rooms
- Room types: Bedroom, Dining Room, Full Bath, Garage, Kitchen, Living Room, Primary Bathroom, Primary Bedroom, Patio, Porch, Bonus Room
Primary bedroom
- Level: First
- Dimensions: 14.7 x 12.3
Bedroom
- Level: First
- Dimensions: 10 x 10
Bedroom
- Level: First
- Dimensions: 10 x 10
Primary bathroom
- Level: First
- Dimensions: 10 x 9.9
Other
- Level: First
- Dimensions: 8 x 7.3
Bonus room
- Level: Second
- Dimensions: 17.3 x 10.4
Dining room
- Level: First
- Dimensions: 12.5 x 10
Other
- Level: First
- Dimensions: 10 x 5.3
Garage
- Level: First
- Dimensions: 19.5 x 19
Kitchen
- Level: First
- Dimensions: 19 x 12
Living room
- Level: First
- Dimensions: 19 x 15
Patio
- Level: First
- Dimensions: 13.5 x 11
Porch
- Level: First
- Dimensions: 20.2 x 14.3
Heating
- Central, Electric, Zoned
Cooling
- Central Air, Ceiling Fan(s), Zoned
Appliances
- Included: Electric Range, Electric Water Heater, Ice Maker
- Laundry: Washer Hookup, Dryer Hookup
Features
- Windows: Double Pane Windows
Interior area
- Total structure area: 1,806
- Total interior livable area: 1,806 sqft
Property
Parking
- Total spaces: 2
- Parking features: Garage, Garage Door Opener
- Garage spaces: 2
Features
- Levels: Two
- Stories: 2
- Patio & porch: Deck, Covered, Patio, Porch
- Exterior features: Covered Patio, Deck, Dock, Patio, Columns, Rain Gutters
- Fencing: Fenced
- Has view: Yes
- View description: Bayou, Lake
- Has water view: Yes
- Water view: Bayou,Lake
- Waterfront features: Bayou, Lake, Lake Front, Shoreline - Natural
- Frontage length: 43
Lot
- Size: 6,098 Square Feet
- Dimensions: 160 x 47 x 124 x 43
- Features: Cul-De-Sac, Paved
Details
- Parcel number: 08838110000
- Zoning description: Resid Single Family
Construction
Type & style
- Home type: SingleFamily
- Architectural style: Craftsman
- Property subtype: Single Family Residence
Materials
- Aluminum Siding, Cedar, Shake Siding, Vinyl Siding
- Foundation: Slab
- Roof: Composition,Shingle
Condition
- Year built: 2014
Utilities & green energy
- Sewer: Public Sewer
- Utilities for property: Electricity Available, Water Connected
Community & HOA
Community
- Features: Home Owners Association, Short Term Rental Allowed
- Security: Smoke Detector(s)
- Subdivision: Lakeshore Landing
HOA
- Has HOA: Yes
Location
- Region: Panama City
Financial & listing details
- Price per square foot: $183/sqft
- Tax assessed value: $280,499
- Annual tax amount: $2,396
- Date on market: 7/24/2023
- Cumulative days on market: 39 days
- Listing terms: Other
- Electric utility on property: Yes
Price history
| Date | Event | Price |
|---|---|---|
| 9/15/2023 | Sold | $330,000-5.7%$183/sqft |
Source:  CPAR #744030 Report a problem CPAR #744030 Report a problem | ||
| 8/24/2023 | Contingent | $350,000$194/sqft |
Source: CPAR #744030 Report a problem | ||
| 7/24/2023 | Listed for sale | $350,000$194/sqft |
Source: CPAR #744030 Report a problem | ||
| 7/18/2023 | Contingent | $350,000$194/sqft |
Source: CPAR #744030 Report a problem | ||
| 7/17/2023 | Listed for sale | $350,000+22.8%$194/sqft |
Source: CPAR #744030 Report a problem | ||
| 6/17/2021 | Sold | $285,000-1.4%$158/sqft |
Source: CPAR #711331 Report a problem | ||
| 5/20/2021 | Contingent | $289,000$160/sqft |
Source: CPAR #711331 Report a problem | ||
| 5/11/2021 | Listed for sale | $289,000+26.2%$160/sqft |
Source: CPAR #711331 Report a problem | ||
| 3/24/2021 | Listing removed | -- |
Source: Owner Report a problem | ||
| 3/19/2018 | Sold | $229,000-4.6%$127/sqft |
Source: Public Record Report a problem | ||
| 3/15/2018 | Listed for sale | $240,000$133/sqft |
Source: Owner Report a problem | ||
| 1/9/2018 | Pending sale | $240,000$133/sqft |
Source: Owner Report a problem | ||
| 12/27/2017 | Price change | $240,000-4%$133/sqft |
Source: Owner Report a problem | ||
| 12/3/2017 | Listed for sale | $249,999+24.4%$138/sqft |
Source: Owner Report a problem | ||
| 11/12/2014 | Sold | $201,000+0.6%$111/sqft |
Source: CPAR #614427 Report a problem | ||
| 10/9/2014 | Price change | $199,855-18.1%$111/sqft |
Source: Prudential Shimmering Sands Realty #715692 Report a problem | ||
| 11/5/2013 | Listed for sale | $244,000$135/sqft |
Source: Prudential Shimmering Sands Realty #614427 Report a problem | ||
Public tax history
| Year | Property taxes | Tax assessment |
|---|---|---|
| 2024 | $2,901 | $270,893 +8.6% |
| 2023 | -- | $249,418 +3% |
| 2022 | $2,396 | $242,153 |
| 2021 | -- | -- |
| 2020 | -- | $192,895 +2.1% |
| 2019 | $1,856 | $189,014 +8.8% |
| 2018 | $1,856 +9.3% | $173,722 +2.1% |
| 2017 | $1,699 +0.7% | $170,149 -0.6% |
| 2016 | $1,687 -8.4% | $171,205 -1.4% |
| 2015 | $1,842 | $173,657 +689.4% |
| 2014 | $1,842 | $22,000 |
Find assessor info on the county website
Neighborhood: Cedar Grove
Nearby homes
- $370,0004 bd3 ba2.2k sqft6105 Edith Stephens Dr, Panama City, FL 32404Sold

- $752,9003 bd2 ba1.9k sqft6100 Edith Stephens Dr, Panama City, FL 32404Off Market
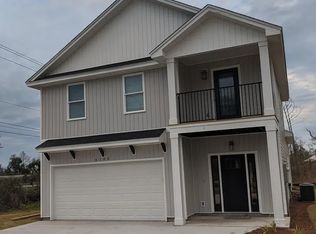
- $28,7955 bd2 ba2.4k sqft6100 Edith Stephens Dr, Panama City, FL 32404Off Market
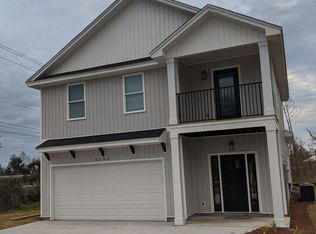
- $350,4004 bd3 ba2.3k sqft6107 Edith Stephens Dr, Panama City, FL 32404Off Market

- $324,0004 bd3 ba2.4k sqft6109 Edith Stephens Dr, Panama City, FL 32404Off Market
- $29,9974 bd2 ba1.9k sqft6102 Edith Stephens Dr, Panama City, FL 32404Off Market
- $--2 bd1 ba962 sqft6102 Edith Stephens Dr UNIT B, Panama City, FL 32404Off Market
- $333,1004 bd3 ba2.2k sqft6111 Edith Stephens Dr, Panama City, FL 32404Off Market
Nearby schools
GreatSchools rating
- 4/10Deer Point Elementary SchoolGrades: PK-5Distance: 2.9 mi
- 4/10Merritt Brown Middle SchoolGrades: 6-8Distance: 1.6 mi
- 6/10A. Crawford Mosley High SchoolGrades: 9-12Distance: 6.8 mi
Schools provided by the listing agent
- Elementary: Deer Point
- Middle: Merritt Brown
- High: Mosley
Source: CPAR. This data may not be complete. We recommend contacting the local school district to confirm school assignments for this home.


Get pre-qualified for a loan
At Zillow Home Loans, we can pre-qualify you in as little as 5 minutes with no impact to your credit score.An equal housing lender. NMLS #10287.
Sell for more on Zillow
Get a Zillow Showcase℠ listing at no additional cost and you could sell for .
$335,300
2% more
+$6,706
With Zillow Showcase(estimated)
$342,006
- Florida
- Bay County
- Panama City
- 32404
- Cedar Grove
- 6103 Edith Stephens Dr
Nearby cities
Nearby neighborhoods
Nearby zip codes
Other Panama City Topics
