Skip main navigation
Sold for $304,000
  • $304,000

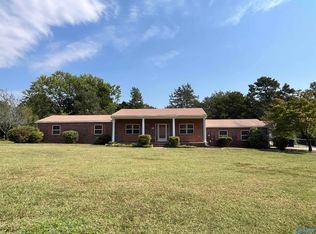
    6103 Edwin Jones Dr, Huntsville, AL 35811

    3beds
    2,267sqft
    Single Family Residence
    Built in 1983
    1 Acres Lot
    $315,600 Zestimate®
    $134/sqft
    $1,922 Estimated rent

    Home value

    $315,600

    $284,000 - $350,000

    $1,922/mo

    Zestimate® history
    Loading
    Loading...

    Owner options

    List your home for rent

    $1,922/mo

    Rent Zestimate®

    Find your next renter with Zillow Rental Manager. Plus, with online applications, you can quickly screen prospective tenants – for free.

    Learn more

    $1,922/mo

    Rent Zestimate®

    Refinance and save

    $1,394/mo

    Est. payment

    Refinancing to a lower rate could help reduce your monthly payments and save thousands over the life of the loan.

    See today's rates

    $1,394/mo

    Est. payment

    Explore your selling options

    Work with a Zillow partner agent

    Leverage their expertise and Zillow's premium Showcase listings to get your home seen by more buyers.

    Get started

    List with your own agent

    Get your home in front of millions of buyers by listing it on Zillow.

    Learn how to do it

    Sell it yourself

    Take full control of how buyers see your home on Zillow by listing For Sale by Owner (FSBO).

    List your home

    What's special

    Fenced in yardWell on the propertyWalk in closetOpen conceptVaulted ceilingPrimary bedroomTree lined backyard
    WELCOME HOME! Single level home on 1 ACRE with a fenced in yard. The spacious Great room with a Vaulted ceiling welcomes you in. The kitchen could be easily opened up and renovated to created the Open concept that so many people love. The primary bedroom is conveniently on one end of the home while the 2 secondary bedrooms are on the other side. Each bedroom had a walk in closet as well. The bright, cheery SUNROOM is heated and cooled and is full of windows to enjoy the tree lined backyard. There is a well on the property for irrigation. Carpets cleaned 9/2024, Hook up for an EV in garage, Foamed attic, 2 HVAC : 2015, 2018 ROOF 2019, H2O heater 2006

    Zillow last checked:

    Listing updated:

    Listed by:

    Kathy Passon 256-509-9241,

    Matt Curtis Real Estate, Inc.

    Bought with:

    Victoria Fielder, 129033

    Capstone Realty

    Source: ValleyMLS,MLS#: 21870967MLS Logo

    Facts & features

    Interior

    Bedrooms & bathrooms
    • Bedrooms: 3
    • Bathrooms: 2
    • Full bathrooms: 1
    • 3/4 bathrooms: 1
    Rooms
    • Room types: Foyer, Master Bedroom, Living Room, Bedroom 2, Dining Room, Bedroom 3, Kitchen, Sun
    Primary bedroom
    • Features: Ceiling Fan(s), Carpet, Double Vanity, Walk-In Closet(s)
    • Level: First
    • Area: 208
    • Dimensions: 13 x 16
    Bedroom 2
    • Features: Ceiling Fan(s), Carpet, Walk-In Closet(s)
    • Level: First
    • Area: 208
    • Dimensions: 13 x 16
    Bedroom 3
    • Features: Ceiling Fan(s), Carpet, Walk-In Closet(s)
    • Level: First
    • Area: 144
    • Dimensions: 12 x 12
    Dining room
    • Features: Carpet
    • Level: First
    • Area: 242
    • Dimensions: 11 x 22
    Kitchen
    • Features: Tile
    • Level: First
    • Area: 135
    • Dimensions: 9 x 15
    Living room
    • Features: Carpet, Fireplace, Vaulted Ceiling(s)
    • Level: First
    • Area: 364
    • Dimensions: 13 x 28
    Heating
    • Central 2, Electric
    Cooling
    • Central 2, Electric
    Appliances
    • Included: Dishwasher, Dryer, Electric Water Heater, Microwave, Range, Refrigerator, Washer
    Features
    • Has basement: No
    • Number of fireplaces: 1
    • Fireplace features: Gas Log, One
    Interior area
    • Total interior livable area: 2,267 sqft

    Property

    Parking
    • Parking features: Garage-Two Car, Garage-Attached, Garage Faces Side, Driveway-Concrete
    Features
    • Levels: One
    • Stories: 1
    Lot
    • Size: 1 Acres
    • Dimensions: 174 x 250
    Details
    • Parcel number: 1302040001042000

    Construction

    Type & style
    • Home type: SingleFamily
    • Architectural style: Ranch
    • Property subtype: Single Family Residence
    Materials
    • Spray Foam Insulation
    • Foundation: Slab
    Condition
    • New construction: No
    • Year built: 1983

    Utilities & green energy

    • Sewer: Septic Tank
    • Water: Public

    Community & HOA

    Community
    • Subdivision: Pleasant Acres
    HOA
    • Has HOA: No
    Location
    • Region: Huntsville

    Financial & listing details

    • Price per square foot: $134/sqft
    • Tax assessed value: $237,500
    • Annual tax amount: $806
    • Date on market: 11/1/2024

    Price history

    DateEventPrice
    12/13/2024Sold$304,000+3.1%$134/sqft
    Source: ValleyMLS #21870967 Report a problem
    12/7/2024Pending sale$295,000$130/sqft
    Source: ValleyMLS #21870967 Report a problem
    11/6/2024Contingent$295,000$130/sqft
    Source: ValleyMLS #21870967 Report a problem
    11/1/2024Listed for sale$295,000+96.7%$130/sqft
    Source: ValleyMLS #21870967 Report a problem
    4/25/2014Sold$150,000-3.2%$66/sqft
    Source: ValleyMLS #427849 Report a problem
    1/16/2014Price change$154,900-1.7%$68/sqft
    Source: RE/MAX DISTINCTIVE #427849 Report a problem
    12/23/2013Price change$157,500-1.3%$69/sqft
    Source: RE/MAX DISTINCTIVE #427849 Report a problem
    11/7/2013Price change$159,500-3.3%$70/sqft
    Source: RE/MAX DISTINCTIVE #427849 Report a problem
    10/3/2013Price change$164,900-1.8%$73/sqft
    Source: RE/MAX DISTINCTIVE #427849 Report a problem
    7/12/2013Listed for sale$167,900+19.9%$74/sqft
    Source: RE/MAX DISTINCTIVE #427849 Report a problem
    9/11/2008Sold$140,000$62/sqft
    Source: Public Record Report a problem

    Public tax history

    YearProperty taxesTax assessment
    2025$806 +3.1%$23,760 +2.9%
    2024$782 $23,100
    2023$782 +11.4%$23,100 +10.5%
    2022$701 +26.3%$20,900 +24.9%
    2021$556 +10.3%$16,740 +9.3%
    2020$504 +3.6%$15,320 +3.2%
    2019$486 $14,840 +4.7%
    2018$486 +8.3%$14,180 +2.6%
    2017$449 $13,820
    2016$449 $13,820
    2015$449 +1%$13,820 +0.9%
    2014$445 $13,700
    2013-- $13,700
    2012-- $13,700
    2011-- $13,700
    Find assessor info on the county website

    Neighborhood: 35811

    Nearby schools

    GreatSchools rating
    Schools provided by the listing agent
    • Elementary: Mt Carmel Elementary
    • Middle: Riverton
    • High: Buckhorn

    Source: ValleyMLS. This data may not be complete. We recommend contacting the local school district to confirm school assignments for this home.

    Get a cash offer in 3 minutes
    Find out how much your home could sell for in as little as 3 minutes with a no-obligation cash offer.
    Estimated market value
    $315,600
    Get a cash offer in 3 minutes
    Find out how much your home could sell for in as little as 3 minutes with a no-obligation cash offer.
    Estimated market value
    $315,600