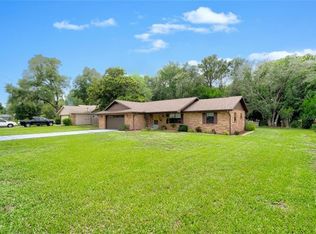
Welcome to this beautifully crafted 2023-built concrete block home, perfectly situated on a quiet dead-end street in a well-established neighborhood. Designed with modern living in mind, this 3-bedroom, 2-bathroom residence offers 1,658 square feet of thoughtfully designed living space on a generous 0.30-acre fully fenced lot—ideal for families, pets, and anyone who enjoys privacy and outdoor living. Inside, the open-concept layout seamlessly connects the living, dining, and kitchen areas, creating a bright and airy space perfect for everyday living or entertaining. The kitchen is a true highlight, featuring granite countertops, crisp white cabinetry with soft-close doors, stainless steel appliances, a large center island, and a freestanding pantry for added storage. Luxury laminate flooring flows throughout the home, offering both durability and style with no carpet in sight. The owner’s suite is a peaceful retreat, showcasing vaulted ceilings, an oversized walk-in closet, dual vanities, and a spacious walk-in shower with a frameless glass door. Two additional bedrooms provide flexible space for family, guests, or a home office, and the secondary bathroom is equally well-appointed. A generously sized laundry room adds convenience, while the oversized two-car garage provides ample space for parking, storage, or even a small workshop. Garage features a built-in electric car charging station for added convenience. This home sits in an X/AE flood zone, and while the builder indicates it is out of AE, buyers are encouraged to verify the status. Best of all, there is no HOA, giving you the freedom to enjoy your property without added restrictions. Step outside into your expansive backyard oasis, perfect for relaxing evenings, weekend barbecues, or space for your pets to roam. Move-in ready and filled with modern features, this home offers the perfect blend of style, space, and location. Don’t miss your opportunity to make it yours—schedule your private tour today!
Sold for $337,500
$337,500
6103 FAIRWAY DRIVE, RIDGE MANOR, FL 33523
3beds
1,658sqft
Single Family Residence
Built in 2023
0.3 Acres Lot
$332,900 Zestimate®
$204/sqft
$2,179 Estimated rent
Home value
$332,900
$293,000 - $376,000
$2,179/mo
Zestimate® history
Owner options
List your home for rent
$2,179/mo
Rent Zestimate®
Find your next renter with Zillow Rental Manager. Plus, with online applications, you can quickly screen prospective tenants – for free.
$2,179/mo
Rent Zestimate®
Refinance and save
$2,261/mo
Est. payment
Refinancing to a lower rate could help reduce your monthly payments and save thousands over the life of the loan.
$2,261/mo
Est. payment
Explore your selling options
Work with a Zillow partner agent
Leverage their expertise and Zillow's premium Showcase listings to get your home seen by more buyers.
Get startedList with your own agent
Get your home in front of millions of buyers by listing it on Zillow.
Learn how to do itSell it yourself
Take full control of how buyers see your home on Zillow by listing For Sale by Owner (FSBO).
List your homeWhat's special
Large center islandGranite countertopsOversized two-car garageGenerously sized laundry roomOpen-concept layoutVaulted ceilingsBright and airy space
Zillow last checked:
Listing updated:
Listed by:
Robert Johnson 813-364-2250,
REAL BROKER, LLC 855-450-0442,
Rita Weaver 813-317-7055,
REAL BROKER, LLC
Bought with:
Donna Mancauskas, 666280
EXIT GLOBAL REALTY
Source: Stellar MLS,MLS#: TB8402871 Originating MLS: Orlando Regional
Originating MLS: Orlando Regional
Facts & features
Interior
Bedrooms & bathrooms
- Bedrooms: 3
- Bathrooms: 2
- Full bathrooms: 2
Rooms
- Room types: Attic
Primary bedroom
- Features: Walk-In Closet(s)
- Level: First
Kitchen
- Level: First
Living room
- Level: First
Heating
- Electric
Cooling
- Central Air
Appliances
- Included: Washer
- Laundry: Laundry Room
Features
- Ceiling Fan(s), Eating Space In Kitchen, High Ceilings, Kitchen/Family Room Combo, Living Room/Dining Room Combo, Open Floorplan, Primary Bedroom Main Floor, Solid Surface Counters, Solid Wood Cabinets, Split Bedroom, Stone Counters, Vaulted Ceiling(s), Walk-In Closet(s)
- Flooring: Ceramic Tile, Laminate
- Has fireplace: No
Interior area
- Total structure area: 2,226
- Total interior livable area: 1,658 sqft
Property
Parking
- Total spaces: 2
- Parking features: Electric Vehicle Charging Station(s), RV Access/Parking
- Attached garage spaces: 2
Features
- Levels: One
- Stories: 1
- Exterior features: Irrigation System
- Fencing: Fenced,Wood
Lot
- Size: 0.3 Acres
- Features: In County
- Residential vegetation: Oak Trees
Details
- Parcel number: R0212321084000001100
- Zoning: RES
- Special conditions: None
Construction
Type & style
- Home type: SingleFamily
- Property subtype: Single Family Residence
Materials
- Block, Stucco
- Foundation: Slab
- Roof: Shingle
Condition
- New construction: No
- Year built: 2023
Utilities & green energy
- Sewer: Septic Tank
- Water: Public
- Utilities for property: Electricity Connected, Water Connected
Community & HOA
Community
- Security: Smoke Detector(s)
- Pet fee: $0 monthly
- Subdivision: RIDGE MANOR CNTRY CLB ESTATE U 2
HOA
- Has HOA: No
Location
- Region: Dade City
Financial & listing details
- Price per square foot: $204/sqft
- Tax assessed value: $283,815
- Annual tax amount: $4,908
- Date on market: 7/1/2025
- Cumulative days on market: 184 days
- Listing terms: Cash,Conventional,FHA,USDA Loan,VA Loan
- Ownership: Fee Simple
- Total actual rent: 0
- Electric utility on property: Yes
- Road surface type: Paved
Price history
| Date | Event | Price |
|---|---|---|
| 8/22/2025 | Sold | $337,500-0.7%$204/sqft |
Source:  Stellar MLS #TB8402871 Report a problem Stellar MLS #TB8402871 Report a problem | ||
| 7/22/2025 | Pending sale | $340,000$205/sqft |
Source: Stellar MLS #TB8402871 Report a problem | ||
| 7/1/2025 | Listed for sale | $340,000-8.1%$205/sqft |
Source: Stellar MLS #TB8402871 Report a problem | ||
| 6/14/2025 | Listing removed | $369,900$223/sqft |
Source: Stellar MLS #TB8333126 Report a problem | ||
| 3/23/2025 | Price change | $369,900-1.4%$223/sqft |
Source: Stellar MLS #TB8333126 Report a problem | ||
| 3/10/2025 | Listed for sale | $375,000$226/sqft |
Source: Stellar MLS #TB8333126 Report a problem | ||
| 3/6/2025 | Pending sale | $375,000$226/sqft |
Source: Stellar MLS #TB8333126 Report a problem | ||
| 12/27/2024 | Listed for sale | $375,000+4.9%$226/sqft |
Source: Stellar MLS #TB8333126 Report a problem | ||
| 10/2/2023 | Sold | $357,500-3.1%$216/sqft |
Source: Stellar MLS #T3434741 Report a problem | ||
| 9/1/2023 | Pending sale | $369,000$223/sqft |
Source: Stellar MLS #T3434741 Report a problem | ||
| 5/4/2023 | Price change | $369,000-2.6%$223/sqft |
Source: Stellar MLS #T3434741 Report a problem | ||
| 3/27/2023 | Listed for sale | $379,000+1303.7%$229/sqft |
Source: Stellar MLS #T3434741 Report a problem | ||
| 1/4/2023 | Sold | $27,000-10%$16/sqft |
Source: Public Record Report a problem | ||
| 12/6/2022 | Pending sale | $30,000$18/sqft |
Source: Stellar MLS #OM647638 Report a problem | ||
| 10/21/2022 | Listed for sale | $30,000$18/sqft |
Source: Stellar MLS #OM647638 Report a problem | ||
Public tax history
| Year | Property taxes | Tax assessment |
|---|---|---|
| 2025 | $4,522 -7.9% | $283,815 -4.9% |
| 2024 | $4,908 +1388.8% | $298,540 +1491.7% |
| 2023 | $330 +6.3% | $18,756 +55.1% |
| 2022 | $310 +5.9% | $12,095 +10% |
| 2021 | $293 +2.9% | $10,995 |
| 2020 | $285 +60% | $10,995 +0.3% |
| 2019 | $178 +11.4% | $10,957 -0.3% |
| 2018 | $160 -31.4% | $10,995 +21.4% |
| 2017 | $233 | $9,055 |
| 2016 | $233 +1.7% | $9,055 |
| 2015 | $229 +1.7% | $9,055 |
| 2014 | $225 +54.1% | $9,055 |
| 2013 | $146 +5% | $9,055 |
| 2012 | $139 -3.9% | $9,055 -5.4% |
| 2011 | $145 | $9,572 -5.1% |
| 2010 | -- | $10,089 -13.3% |
| 2009 | $176 -11.7% | $11,642 -10% |
| 2008 | $199 +10.2% | $12,935 +25% |
| 2006 | $181 | $10,348 +23.1% |
| 2005 | -- | $8,408 |
| 2004 | $159 +8.5% | $8,408 +10.2% |
| 2003 | $146 -6.7% | $7,632 -6.3% |
| 2002 | $157 +6.2% | $8,149 +5% |
| 2001 | $148 -1.5% | $7,761 |
| 2000 | $150 | $7,761 |
Find assessor info on the county website
Neighborhood: 33523
Nearby homes
- $207,8003 bd2 ba1.1k sqft6095 Fairway Dr, Dade City, FL 33523Off Market
- $288,4003 bd2 ba1.4k sqft6111 Fairway Dr, Dade City, FL 33523Off Market
- $278,1003 bd2 ba1.5k sqft6087 Fairway Dr, Dade City, FL 33523Off Market
- $19,636-- bd-- ba-- sqft6119 Fairway Dr, Ridge Manor, FL 33523Off Market
- $335,8003 bd2 ba2k sqft6096 Fairway Dr, Dade City, FL 33523Off Market
- $237,6002 bd2 ba1.2k sqft6104 Fairway Dr, Dade City, FL 33523Off Market
- $298,9003 bd2 ba1.7k sqft6112 Fairway Dr, Dade City, FL 33523Off Market
- $267,5003 bd2 ba1.7k sqft6088 Fairway Dr, Dade City, FL 33523Off Market
Nearby schools
GreatSchools rating
- 4/10Eastside Elementary SchoolGrades: PK-5Distance: 6.9 mi
- 2/10Hernando High SchoolGrades: PK,6-12Distance: 12.7 mi
- 5/10D. S. Parrott Middle SchoolGrades: 6-8Distance: 15.1 mi
Schools provided by the listing agent
- Elementary: Eastside Elementary School
- Middle: D.S. Parrot Middle
- High: Hernando High
Source: Stellar MLS. This data may not be complete. We recommend contacting the local school district to confirm school assignments for this home.
Get a cash offer in 3 minutes
Find out how much your home could sell for in as little as 3 minutes with a no-obligation cash offer.
Estimated market value
$332,900
Get a cash offer in 3 minutes
Find out how much your home could sell for in as little as 3 minutes with a no-obligation cash offer.
Estimated market value
$332,900
- Florida
- Hernando County
- Ridge Manor
- 33523
- 6103 FAIRWAY DRIVE
Nearby cities
Nearby zip codes
Other Ridge Manor Topics
