Stunning Waterfront Retreat in Fairfield Harbour!
Welcome to your dream home! This beautifully updated waterfront property boasts 3 spacious bedrooms and 2 luxurious bathrooms within an impressive 1,870 square feet of living space.
As you enter, you are greeted by open concept with water views out your back windows! The interior features Brazilian cherry hardwood floors, offering a warm and inviting ambiance throughout the bedrooms and tile in the rest of the home. The master bathroom is a true spa retreat, highlighted by a unique spalted sap gum vanity and Italian tile flooring, with walk-in shower and stand-alone soaking tub, creating a serene atmosphere for relaxation.
Beautiful kitchen offers plenty of space for prep work, cooking and entertaining. Updated stainless-steel appliances, lots of natural light and plentiful storage.
Step outside to your expansive Ipe hardwood deck, ideal for entertaining or enjoying peaceful evenings overlooking the canal. The property also includes a boat dock, providing direct access to the water for boating, fishing, or simply enjoying the scenic views.
Located in the picturesque community of Fairfield Harbour, this home offers a perfect blend of tranquility and convenience. Whether you're looking for a primary residence or a seasonal getaway, this waterfront gem is a must-see!
Notable features: keypad entry, HVAC 2019, Roof 2019, Rinnai Hot water heater, living room with real-wood burning fireplace, whole house Kinetico water treatment w/ kitchen sink and refrigerator having reverse osmosis system.exquisite Spanish cedar closet doors throughout the home. Home is located in AE flood zone.
Schedule your private tour today and experience the best of waterfront living!
New community center is being built on Shoreline side across from old cart barn with estimated completion of 18 months.
Sold for $422,500
$422,500
6103 Felucca Court, New Bern, NC 28560
3beds
1,870sqft
Single Family Residence
Built in 1988
0.37 Acres Lot
$448,300 Zestimate®
$226/sqft
$2,255 Estimated rent
Home value
$448,300
$417,000 - $480,000
$2,255/mo
Zestimate® history
Owner options
List your home for rent
$2,255/mo
Rent Zestimate®
Find your next renter with Zillow Rental Manager. Plus, with online applications, you can quickly screen prospective tenants – for free.
$2,255/mo
Rent Zestimate®
Refinance and save
$2,474/mo
Est. payment
Refinancing to a lower rate could help reduce your monthly payments and save thousands over the life of the loan.
$2,474/mo
Est. payment
Explore your selling options
Work with a Zillow partner agent
Leverage their expertise and Zillow's premium Showcase listings to get your home seen by more buyers.
Get startedList with your own agent
Get your home in front of millions of buyers by listing it on Zillow.
Learn how to do itSell it yourself
Take full control of how buyers see your home on Zillow by listing For Sale by Owner (FSBO).
List your homeWhat's special
Zillow last checked:
Listing updated:
Listed by:
Amanda Purvis 252-876-2002,
THE REAL ESTATE CENTER OF NEW BERN, INC
Bought with:
Allana Ross | New Bern 4 Sale, 271627
NorthGroup
Matthew Davidson, 288256
NorthGroup
Source: Hive MLS,MLS#: 100463567 Originating MLS: Neuse River Region Association of Realtors
Originating MLS: Neuse River Region Association of RealtorsFacts & features
Interior
Bedrooms & bathrooms
- Bedrooms: 3
- Bathrooms: 2
- Full bathrooms: 2
Rooms
- Room types: Master Bedroom, Bedroom 2, Bedroom 3, Kitchen, Living Room, Dining Room
Primary bedroom
- Description: Two walk-in closets
- Dimensions: 14.9 x 14
Bedroom 2
- Dimensions: 11.89 x 13.81
Bedroom 3
- Description: Office or guest bedroom
- Dimensions: 15.1 x 11.28
Dining room
- Dimensions: 13.11 x 15.3
Kitchen
- Dimensions: 16.09 x 10
Living room
- Description: Wood burning fireplace
- Dimensions: 17 x 14
Heating
- Heat Pump, Electric
Cooling
- Central Air
Appliances
- Included: Vented Exhaust Fan, Gas Oven, Washer, Refrigerator, Dryer, Dishwasher
Features
- Master Downstairs, Walk-in Closet(s), Entrance Foyer, Bookcases, Ceiling Fan(s), Walk-in Shower, Blinds/Shades, Walk-In Closet(s)
- Flooring: Tile, Wood
- Windows: Skylight(s)
- Basement: None
- Attic: Partially Floored,Pull Down Stairs
Interior area
- Total structure area: 1,870
- Total interior livable area: 1,870 sqft
Property
Parking
- Total spaces: 2
- Parking features: Garage Faces Front, Garage Door Opener, On Site, Paved
Accessibility
- Accessibility features: None
Features
- Levels: One
- Stories: 1
- Patio & porch: Covered, Deck, Porch, Screened
- Pool features: None
- Fencing: None
- Has view: Yes
- View description: Canal, Water
- Has water view: Yes
- Water view: Canal,Water
- Waterfront features: Bulkhead, Canal Front, Water Access Comm, Water Depth 4+, Boat Dock
- Frontage type: Canal Front
Lot
- Size: 0.37 Acres
- Features: Boat Dock, Bulkhead, Water Access Comm, Water Depth 4+
Details
- Parcel number: 2066 217
- Zoning: Residential
- Special conditions: Standard
Construction
Type & style
- Home type: SingleFamily
- Property subtype: Single Family Residence
Materials
- Concrete, Stucco
- Foundation: Crawl Space
- Roof: Shingle
Condition
- New construction: No
- Year built: 1988
Utilities & green energy
- Water: Public
- Utilities for property: Water Available
Community & HOA
Community
- Subdivision: Fairfield Harbour
HOA
- Has HOA: Yes
- Amenities included: Waterfront Community, Pool, Dog Park, Gated, Golf Course, Jogging Path, Maintenance Common Areas, Maintenance Roads, Marina, Master Insure, Picnic Area, Playground, Ramp, RV/Boat Storage, Security, Street Lights, Tennis Court(s)
- HOA fee: $1,173 monthly
- HOA name: FFH POA
- HOA phone: 252-633-5500
Location
- Region: New Bern
Financial & listing details
- Price per square foot: $226/sqft
- Tax assessed value: $344,900
- Annual tax amount: $1,735
- Date on market: 9/9/2025
- Cumulative days on market: 38 days
- Listing agreement: Exclusive Right To Sell
- Listing terms: Cash,Conventional,FHA,USDA Loan,VA Loan
Price history
| Date | Event | Price |
|---|---|---|
| 11/18/2024 | Sold | $422,500-1.7%$226/sqft |
Source:  Hive MLS #100463567 Report a problem Hive MLS #100463567 Report a problem | ||
| 10/5/2024 | Contingent | $430,000$230/sqft |
Source: Hive MLS #100463567 Report a problem | ||
| 10/3/2024 | Price change | $430,000-2.3%$230/sqft |
Source: Hive MLS #100463567 Report a problem | ||
| 9/10/2024 | Listed for sale | $440,000+33.3%$235/sqft |
Source: Hive MLS #100463567 Report a problem | ||
| 11/19/2021 | Sold | $330,000-5.7%$176/sqft |
Source: Hive MLS #100281965 Report a problem | ||
| 10/23/2021 | Pending sale | $350,000$187/sqft |
Source: Hive MLS #100281965 Report a problem | ||
| 9/30/2021 | Listed for sale | $350,000+100%$187/sqft |
Source: Hive MLS #100281965 Report a problem | ||
| 3/9/2021 | Listing removed | -- |
Source: Owner Report a problem | ||
| 1/7/2020 | Listing removed | $1,400$1/sqft |
Source: Owner Report a problem | ||
| 12/15/2019 | Listed for rent | $1,400$1/sqft |
Source: Owner Report a problem | ||
| 5/1/2014 | Sold | $175,000-29.7%$94/sqft |
Source: Agent Provided Report a problem | ||
| 11/20/2012 | Listing removed | $249,000$133/sqft |
Source: Neuse Realty, Inc #86644 Report a problem | ||
| 8/14/2012 | Listed for sale | $249,000$133/sqft |
Source: Neuse Realty, Inc #86644 Report a problem | ||
Public tax history
| Year | Property taxes | Tax assessment |
|---|---|---|
| 2025 | $1,736 | $344,990 |
| 2024 | $1,736 +0.7% | $344,990 |
| 2023 | $1,724 | $344,990 +60.6% |
| 2022 | -- | $214,800 |
| 2021 | $1,370 | $214,800 |
| 2020 | -- | $214,800 +61.4% |
| 2019 | $1,359 +57.1% | $133,120 -32.4% |
| 2018 | $865 -28.3% | $196,860 |
| 2017 | $1,207 -1.7% | $196,860 -33.2% |
| 2016 | $1,227 -21.7% | $294,550 |
| 2015 | $1,568 +2.9% | $294,550 |
| 2014 | $1,524 | $294,550 |
| 2013 | -- | $294,550 |
| 2012 | -- | $294,550 |
| 2011 | -- | $294,550 |
| 2010 | -- | $294,550 +79.8% |
| 2009 | -- | $163,810 |
| 2008 | -- | $163,810 |
| 2007 | -- | $163,810 |
| 2006 | -- | $163,810 |
| 2005 | -- | $163,810 |
| 2004 | -- | $163,810 +0.8% |
| 2002 | -- | $162,430 |
Find assessor info on the county website
Neighborhood: 28560
Nearby homes
- $344,2003 bd2 ba2.1k sqft1106 Pelican Dr, New Bern, NC 28560Off Market
- $393,0003 bd2 ba183 sqft6105 Felucca Ct, New Bern, NC 28560Off Market
- $420,3003 bd2 ba2.1k sqft1108 Pelican Dr, New Bern, NC 28560Off Market
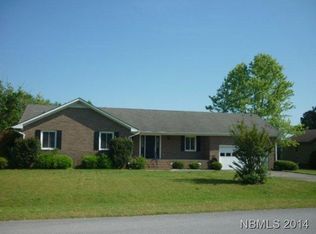
- $537,5002 bd2 ba144 sqft6107 Felucca Ct, New Bern, NC 28560Off Market
- $275,0003 bd2 ba1.7k sqft6102 Felucca Ct, New Bern, NC 28560Sold
- $408,6003 bd2 ba60 sqft1110 Pelican Dr, New Bern, NC 28560Off Market
- $519,6003 bd2 ba2.2k sqft6109 Felucca Ct, New Bern, NC 28560Off Market
- $368,9003 bd2 ba80 sqft6002 Tartan Ct, New Bern, NC 28560Off Market
Nearby schools
GreatSchools rating
- 6/10Bridgeton ElementaryGrades: PK-5Distance: 7.1 mi
- 4/10West Craven MiddleGrades: 6-8Distance: 13.5 mi
- 2/10West Craven HighGrades: 9-12Distance: 14.9 mi
Schools provided by the listing agent
- Elementary: Bridgeton
- Middle: West Craven
- High: West Craven
Source: Hive MLS. This data may not be complete. We recommend contacting the local school district to confirm school assignments for this home.
Get a cash offer in 3 minutes
Find out how much your home could sell for in as little as 3 minutes with a no-obligation cash offer.
Estimated market value
$448,300
Get a cash offer in 3 minutes
Find out how much your home could sell for in as little as 3 minutes with a no-obligation cash offer.
Estimated market value
$448,300
- North Carolina
- Craven County
- Fairfield Harbour
- 28560
- 6103 Felucca Court
Nearby cities
Nearby zip codes
Other Fairfield Harbour Topics
- Apartments for Rent in 28560
- Houses for Sale in 28560
- Houses for Rent in 28560
- 28560 Real Estate
- Fairfield Harbour Condos
- Houses for Sale in Fairfield Harbour
- Newest Listings in Fairfield Harbour
- Fairfield Harbour Home Values
- Fairfield Harbour Real Estate Agents
- Fairfield Harbour Refinance
- Fairfield Harbour Mortgage Rates
