Skip main navigation
Sold for $694,950
  • $694,950

    6103 Gallery St, Bowie, MD 20720

    4beds
    2,710sqft
    Single Family Residence
    Built in 1985
    0.57 Acres Lot
    $693,000 Zestimate®
    $256/sqft
    $4,304 Estimated rent

    Home value

    $693,000

    $617,000 - $776,000

    $4,304/mo

    Zestimate® history
    Loading
    Loading...

    Owner options

    List your home for rent

    $4,304/mo

    Rent Zestimate®

    Find your next renter with Zillow Rental Manager. Plus, with online applications, you can quickly screen prospective tenants – for free.

    Learn more

    $4,304/mo

    Rent Zestimate®

    Refinance and save

    $4,437/mo

    Est. payment

    Refinancing to a lower rate could help reduce your monthly payments and save thousands over the life of the loan.

    See today's rates

    $4,437/mo

    Est. payment

    Explore your selling options

    Work with a Zillow partner agent

    Leverage their expertise and Zillow's premium Showcase listings to get your home seen by more buyers.

    Get started

    List with your own agent

    Get your home in front of millions of buyers by listing it on Zillow.

    Learn how to do it

    Sell it yourself

    Take full control of how buyers see your home on Zillow by listing For Sale by Owner (FSBO).

    List your home

    What's special

    Custom built murphy bedExpansive deckCustom control blindsLarge above ground poolTile flooring
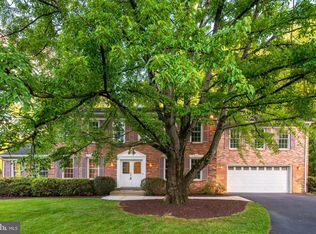
    BACK ON THE MARKET - $20K PRICE REDUCTION AND REFRESHED PICTURES. We are proudly presenting 6103 Gallery Street, a 4 bedroom 3.5 bath home situated on over 1/2 acres in a prime location. Home features the primary bedroom with 2 walk in closets (4th bedroom converted to a designer closet that opens to primary bedroom). Main floor has an inviting entertainment area with a fireplace off the kitchen for friends and family gatherings. Breakfast area has a large picture window that radiates light throughout the area. Picture window, patio window and kitchen window have custom control blinds. Home is 90% painted and wood floors on first level have been refinished. Basement has a large rec room with a fireplace and tile flooring. Additional space in basement can be another sleeping area with a custom built murphy bed and storage. Furnace and kitchen appliance replaced approx. 2 yrs ago. Refrigerator in kitchen and refrigerator in garage both convey. Freezer and sauna (located In basement) conveys. Patio off breakfast area opens to an expansive deck that was recently cleaned and sealed. Large above ground pool with very low maintenance for your summer entertainment. Rear yard is completely fenced with privacy trees. Property is beautifully landscaped and well maintained. Make this your next home.

    Zillow last checked:

    Listing updated:

    Listed by:

    Bernard Galloway 240-460-3247,

    Trust Realty LLC

    Bought with:

    Henry Nchotaku, 5008159

    Ultimate Properties, LLC.

    Source: Bright MLS,MLS#: MDPG2155198MLS Logo

    Facts & features

    Interior

    Bedrooms & bathrooms
    • Bedrooms: 4
    • Bathrooms: 4
    • Full bathrooms: 3
    • 1/2 bathrooms: 1
    • Main level bathrooms: 1
    Basement
    • Area: 1510
    Heating
    • Forced Air, Central, Natural Gas
    Cooling
    • Central Air, Electric
    Appliances
    • Included: Dishwasher, Dryer, Disposal, Exhaust Fan, Freezer, Refrigerator, Washer, Water Heater, Gas Water Heater
    • Laundry: Washer In Unit, Dryer In Unit
    Features
    • Breakfast Area, Eat-in Kitchen, Kitchen Island, Kitchen - Table Space, Sauna, Walk-In Closet(s), Built-in Features, Formal/Separate Dining Room, Upgraded Countertops, Dry Wall
    • Flooring: Carpet, Ceramic Tile, Wood
    • Basement: Finished,Heated
    • Number of fireplaces: 2
    • Fireplace features: Electric, Wood Burning
    Interior area
    • Total structure area: 4,220
    • Total interior livable area: 2,710 sqft
    • Finished area above ground: 2,710
    • Finished area below ground: 0

    Property

    Parking
    • Total spaces: 2
    • Parking features: Garage Faces Front, Asphalt, Attached
    • Attached garage spaces: 2
    • Has uncovered spaces: Yes
    • Details: Garage Sqft: 400
    Accessibility
    • Accessibility features: None
    Features
    • Levels: Three
    • Stories: 3
    • Has private pool: Yes
    • Pool features: Above Ground, Private
    • Fencing: Full
    Lot
    • Size: 0.57 Acres
    Details
    • Additional structures: Above Grade, Below Grade
    • Parcel number: 17141698422
    • Zoning: RR
    • Special conditions: Standard

    Construction

    Type & style
    • Home type: SingleFamily
    • Architectural style: Colonial
    • Property subtype: Single Family Residence
    Materials
    • Frame
    • Foundation: Block
    • Roof: Shingle
    Condition
    • Very Good
    • New construction: No
    • Year built: 1985

    Utilities & green energy

    • Sewer: Public Sewer
    • Water: Public

    Community & neighborhood

    Location
    • Region: Bowie
    • Subdivision: Fairview
    • Municipality: Bowie

    HOA & financial

    HOA
    • Has HOA: Yes
    • HOA fee: $150 annually

    Other

    Other facts
    • Listing agreement: Exclusive Right To Sell
    • Listing terms: FHA,Conventional,Cash,VA Loan
    • Ownership: Fee Simple

    Price history

    DateEventPrice
    8/27/2025Sold$694,950$256/sqft
    Source: Bright MLS #MDPG2155198 Report a problem
    7/15/2025Contingent$694,950$256/sqft
    Source: Bright MLS #MDPG2155198 Report a problem
    7/11/2025Listed for sale$694,950$256/sqft
    Source: Bright MLS #MDPG2155198 Report a problem
    7/10/2025Contingent$694,950$256/sqft
    Source: Bright MLS #MDPG2155198 Report a problem
    6/26/2025Price change$694,950-2.8%$256/sqft
    Source: Bright MLS #MDPG2155198 Report a problem
    6/15/2025Listed for sale$715,000+53.8%$264/sqft
    Source: Bright MLS #MDPG2155198 Report a problem
    4/27/2018Sold$465,000$172/sqft
    Source: Public Record Report a problem
    2/25/2018Pending sale$465,000$172/sqft
    Source: Crofton/Ft. Meade #1005467299 Report a problem
    2/23/2018Price change$465,000-0.4%$172/sqft
    Source: Crofton/Ft. Meade #1005467299 Report a problem
    2/19/2018Pending sale$467,000$172/sqft
    Source: Crofton/Ft. Meade #1005467299 Report a problem
    2/19/2018Listed for sale$467,000$172/sqft
    Source: Crofton/Ft. Meade #1005467299 Report a problem
    2/18/2018Pending sale$467,000$172/sqft
    Source: Crofton/Ft. Meade #1005467299 Report a problem
    2/18/2018Price change$467,000+0.4%$172/sqft
    Source: Crofton/Ft. Meade #1005467299 Report a problem
    2/15/2018Listed for sale$465,000$172/sqft
    Source: Keller Williams Flagship Of Maryland #1005467299 Report a problem
    10/28/2017Listing removed$465,000$172/sqft
    Source: Lawyer's Realty, LLC #PG10083820 Report a problem
    10/27/2017Listed for sale$465,000+18500%$172/sqft
    Source: Lawyer's Realty, LLC #PG10083820 Report a problem
    4/8/2014Listing removed$2,450$1/sqft
    Source: 1965 Report a problem
    1/16/2014Listed for rent$2,450$1/sqft
    Source: 1965 Report a problem
    3/1/2013Sold$2,500-99.5%$1/sqft
    Source: Agent Provided Report a problem
    4/23/2008Listing removed$540,000$199/sqft
    Source: NCI Report a problem
    2/1/2008Listed for sale$540,000+136.6%$199/sqft
    Source: NCI Report a problem
    6/28/2000Sold$228,275$84/sqft
    Source: Public Record Report a problem

    Public tax history

    YearProperty taxesTax assessment
    2025$10,047 +34.3%$586,100 +8.3%
    2024$7,480 +9.5%$541,267 +9%
    2023$6,831 +10.7%$496,433 +9.9%
    2022$6,169 +10.1%$451,600 +9.6%
    2021$5,603 +11%$412,000 +10.6%
    2020$5,050 +6.9%$372,400 +12.9%
    2019$4,724 $329,867
    2018-- $329,867 +0.9%
    2017$4,858 +6.5%$326,933 +0.9%
    2016$4,561 $324,000 +1.4%
    2015$4,561 $319,633 +1.4%
    2014$4,561 $315,267 +1.4%
    2013-- $310,900
    2012-- $310,900
    2011-- $310,900 -39.8%
    2010-- $516,700 +8.6%
    2009-- $475,602 +9.5%
    2008-- $434,506 +10.4%
    2007-- $393,410 +13.5%
    2006-- $346,472 +15.7%
    2005-- $299,536 +18.6%
    2004-- $252,600
    2003-- $252,600 +7.7%
    2002-- $234,456 +18.3%
    2001-- $198,170

    Find assessor info on the county website

    Neighborhood: 20720

    Nearby schools

    GreatSchools rating
    Schools provided by the listing agent
    • District: Prince George's County Public Schools

    Source: Bright MLS. This data may not be complete. We recommend contacting the local school district to confirm school assignments for this home.

    Get a cash offer in 3 minutes
    Find out how much your home could sell for in as little as 3 minutes with a no-obligation cash offer.
    Estimated market value
    $693,000
    Get a cash offer in 3 minutes
    Find out how much your home could sell for in as little as 3 minutes with a no-obligation cash offer.
    Estimated market value
    $693,000