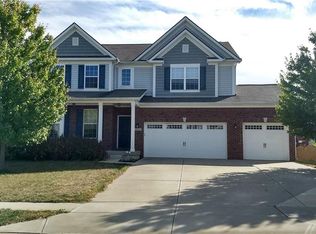
A beautifully maintained 5-bedroom, 2.5-bath home offering exceptional space with flexibility, storage, and thoughtful design throughout! Stunning architectural details include tray ceilings, wainscoting, and elegant arched doorways, while extensive custom built-ins add both beauty and functionality. NEW carpet upstairs and in the basement adds fresh appeal to the home. The main level features a private office with built-ins. A formal dining room (currently being used as a playroom) leads into an upgraded kitchen with ample counter space, center island, tasteful backsplash, double ovens, a large pantry and NEW dishwasher. The kitchen includes a breakfast room overlooking a spacious family room and bright sunroom. Upstairs, the expansive primary suite boasts a flex space tucked behind the walk-in closet, alongside generously sized secondary bedrooms and a versatile loft perfect for guests, play, or relaxation. The convenient upstairs laundry includes abundant cabinetry, a utility sink, and a NEW washer. The finished basement offers additional living space with a large recreational room and 5th bedroom. The oversized garage provides even more built-in storage solutions. Once outside, enjoy the NEW deck that leads to a paver patio and a large, fully fenced green space, ideal for entertaining, play, and outdoor living. Other recent updates include a NEW high efficiency HVAC and dual sump pump. This home is truly a must-see!
Sold
Zillow last checked:
Listing updated:
Bought with:
Chase Deisler
Berkshire Hathaway Home
Source: MIBOR as distributed by MLS GRID,MLS#: 22100807
Price history
| Date | Event | Price |
|---|---|---|
| 6/29/2026 | Sold | $615,000+5.1%$143/sqft |
Source:  MIBOR as distributed by MLS GRID #22100807 Report a problem MIBOR as distributed by MLS GRID #22100807 Report a problem | ||
| 5/22/2026 | Pending sale | $585,000$136/sqft |
Source: MIBOR as distributed by MLS GRID #22100807 Report a problem | ||
| 5/19/2026 | Listed for sale | $585,000+11.4%$136/sqft |
Source: MIBOR as distributed by MLS GRID #22100807 Report a problem | ||
| 4/20/2022 | Sold | $525,000$122/sqft |
Source: MIBOR as distributed by MLS GRID #21841514 Report a problem | ||
| 3/21/2022 | Pending sale | $525,000$122/sqft |
Source: MIBOR as distributed by MLS GRID #21841514 Report a problem | ||
| 3/17/2022 | Listed for sale | $525,000+74.4%$122/sqft |
Source: MIBOR as distributed by MLS GRID #21841514 Report a problem | ||
| 7/31/2014 | Sold | $301,000+0.4%$70/sqft |
Source: MIBOR as distributed by MLS GRID #21266767 Report a problem | ||
| 4/19/2014 | Pending sale | $299,900$70/sqft |
Source: SGA Enterprises, Inc #21266767 Report a problem | ||
| 4/9/2014 | Price change | $299,900-3.2%$70/sqft |
Source: SGA Enterprises, Inc #21266767 Report a problem | ||
| 3/27/2014 | Price change | $309,900-3.1%$72/sqft |
Source: SGA Enterprises, Inc #21266767 Report a problem | ||
| 2/20/2014 | Price change | $319,900-1.2%$75/sqft |
Source: SGA Enterprises, Inc #21266767 Report a problem | ||
| 12/12/2013 | Price change | $323,900-1.8%$75/sqft |
Source: SGA Enterprises, Inc #21266767 Report a problem | ||
| 11/27/2013 | Listed for sale | $329,900$77/sqft |
Source: SGA Enterprises, Inc #21266767 Report a problem | ||
Nearby homes
- $545,8005 bd4 ba4.6k sqft6105 Golden Eagle Dr, Zionsville, IN 46077Off Market
- $472,4003 bd3 ba3.4k sqft6101 Golden Eagle Dr, Zionsville, IN 46077Off Market

- $551,9004 bd4 ba3.8k sqft6107 Golden Eagle Dr, Zionsville, IN 46077Off Market

- $540,6004 bd3 ba3.1k sqft6104 Golden Eagle Dr, Zionsville, IN 46077Off Market
Get a cash offer in 3 minutes
Find out how much your home could sell for in as little as 3 minutes with a no-obligation cash offer.
Estimated market value
$617,000
