Skip main navigation
For sale
  • Price cut: $10K (7/9)
    $410,000

    6103 Hanlon St, Capitol Heights, MD 20743

    3beds
    1,520sqft
    : 
    Loading
    Get pre-qualified
    Townhouse
    Built in 2013
    1,800 Square Feet Lot
    $409,600 Zestimate®
    $270/sqft
    $91/mo HOA

    What's special

    Hoa-maintained lawn careVersatile flex spaceInviting outdoor retreatSpacious deckAmple on-street parkingCenter islandCountertop seating
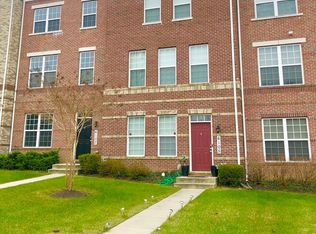
    Back on the market due to buyer financing—with a price improvement! The good news for the next buyer? The home has already been inspected, the appraisal has been completed, and the HOA resale package has been received, helping streamline the path to closing. Welcome to 6103 Hanlon Street, a beautifully maintained 3-bedroom, 2.5-bath townhome offering modern comfort, flexible living space, and low-maintenance convenience. The entry level features a versatile flex space that can easily serve as a home office, fitness area, media room, or playroom to fit your lifestyle. The heart of the home is the spacious kitchen, complete with a center island and countertop seating—perfect for casual dining, meal prep, and entertaining. The open-concept layout creates a seamless flow between the kitchen and living areas, making it ideal for everyday living and hosting family and friends. Step outside to the spacious deck, an inviting outdoor retreat perfect for morning coffee, al fresco dining, or relaxing at the end of the day. Upstairs, you'll find three generously sized bedrooms, including a comfortable primary suite, along with two full bathrooms and a convenient half bath for guests. The attached garage provides secure parking and additional storage, while ample on-street parking offers plenty of space for visitors. Enjoy the ease of HOA-maintained lawn care, allowing you to spend more time enjoying your home and less time on exterior maintenance. Conveniently located near shopping, dining, major commuter routes, and public transportation, this move-in-ready townhome offers the perfect blend of comfort, convenience, and style. With a newly reduced price and key milestones already completed, this home is ready for its next owner. Don't miss your second chance to make 6103 Hanlon Street your next home!
    34 days
    |
    96
    |
    2
    |

    Likely to sell faster than

    Zillow last checked:

    Listing updated:

    Listed by:

    Coach Greenwood 240-304-5039,

    The Home Team Realty Group, LLC 2407674503

    Source: Bright MLS,MLS#: MDPG2205010MLS Logo

      Facts & features

      Interior

      Bedrooms & bathrooms
      • Bedrooms: 3
      • Bathrooms: 3
      • Full bathrooms: 2
      • 1/2 bathrooms: 1
      Basement
      • Area: 760
      Heating
      • Forced Air, Natural Gas
      Cooling
      • Central Air, Electric
      Appliances
      • Included: Gas Water Heater
      Features
      • Kitchen Island, Kitchen - Table Space
      • Basement: Front Entrance,Finished
      • Has fireplace: No
      Interior area
      • Total structure area: 2,280
      • Total interior livable area: 1,520 sqft
      • Finished area above ground: 1,520
      • Finished area below ground: 0

      Property

      Parking
      • Total spaces: 2
      • Parking features: Garage Faces Rear, Attached, On Street
      • Attached garage spaces: 2
      • Has uncovered spaces: Yes
      Accessibility
      • Accessibility features: None
      Features
      • Levels: Three
      • Stories: 3
      • Pool features: None
      Lot
      • Size: 1,800 Square Feet
      Details
      • Additional structures: Above Grade, Below Grade
      • Parcel number: 17183948148
      • Zoning: RSFA
      • Special conditions: Standard

      Construction

      Type & style
      • Home type: Townhouse
      • Architectural style: Colonial
      • Property subtype: Townhouse
      Materials
      • Brick Front
      • Foundation: Slab
      Condition
      • New construction: No
      • Year built: 2013

      Utilities & green energy

      • Sewer: Public Sewer
      • Water: Public

      Community & HOA

      Community
      • Subdivision: Brighton Place
      HOA
      • Has HOA: Yes
      • HOA fee: $91 monthly
      Location
      • Region: Capitol Heights

      Financial & listing details

      • Price per square foot: $270/sqft
      • Tax assessed value: $414,700
      • Annual tax amount: $5,735
      • Date on market: 6/6/2026
      • Listing agreement: Exclusive Right To Sell
      • Listing terms: FHA,Conventional,Cash,VA Loan
      • Ownership: Fee Simple
      ronald greenwood

      (240) 340-5039

      By pressing Contact Agent, you agree that the real estate professional identified above may call/text you about your search, which may involve use of automated means and pre-recorded/artificial voices. You don't need to consent as a condition of buying any property, goods, or services. Message/data rates may apply. You also agree to our Terms of Use. Zillow does not endorse any real estate professionals. We may share information about your recent and future site activity with your agent to help them understand what you're looking for in a home.

        Estimated market value

        $409,600

        $389,000 - $430,000

        $2,683/mo

        Price history

        DateEventPrice
        7/9/2026Listed for sale$410,000-2.4%$270/sqft
        Source: Bright MLS #MDPG2205010 Report a problem
        6/12/2026Contingent$420,000$276/sqft
        Source: Bright MLS #MDPG2205010 Report a problem
        6/6/2026Listed for sale$420,000+40.9%$276/sqft
        Source: Bright MLS #MDPG2205010 Report a problem
        12/31/2015Sold$298,000$196/sqft
        Source: Public Record Report a problem
        9/23/2015Pending sale$298,000$196/sqft
        Source: Berkshire Hathaway HomeServices PenFed Realty #PG8691178 Report a problem
        9/13/2015Price change$298,000-2%$196/sqft
        Source: Berkshire Hathaway HomeServices PenFed Realty #PG8691178 Report a problem
        8/23/2015Price change$304,000-0.3%$200/sqft
        Source: Berkshire Hathaway HomeServices PenFed Realty #PG8691178 Report a problem
        7/22/2015Price change$305,000-3.2%$201/sqft
        Source: Berkshire Hathaway HomeServices PenFed Realty #PG8691178 Report a problem
        7/11/2015Listed for sale$315,000+15.1%$207/sqft
        Source: Berkshire Hathaway HomeServices PenFed Realty #PG8691178 Report a problem
        2/28/2014Sold$273,627$180/sqft
        Source: Public Record Report a problem

        Public tax history

        YearProperty taxesTax assessment
        2025$5,598 +40.9%$386,000 +8%
        2024$3,973 +8.7%$357,300 +8.7%
        2023$3,654 $328,600
        2022$3,654 +3.4%$328,600 +3.4%
        2021$3,532 +1.8%$317,667 +1.8%
        2020$3,472 -17.6%$312,200 +10.1%
        2019$4,213 $283,533
        2018$4,213 +5.3%$283,533 +5.3%
        2017$4,000 +3094.6%$269,200 +3.4%
        2016$125 $260,467 +3.5%
        2015$125 $251,733 +3.6%
        2014$125 $243,000 +2693.1%
        2013-- $8,700
        2012-- $8,700 -0.6%
        2011-- $8,750
        2010-- $8,750
        2009-- $8,750

        Find assessor info on the county website

        Monthly payment

        Est. payment

        Payment breakdown

        Explore the cost of this home by adjusting the details. Changes won't be saved.
        All calculations are estimates and provided by Zillow, Inc. for informational purposes only. Actual amounts may vary.
        HOA fees may include property taxes on listings classified as Co-Ops. Contact the listing agent and/or owner for fee details.
        Mortgage interest rates are dependent on a number of factors, including credit score, down payment, and repayment length. Interest rate data provided by Zillow Group Marketplace, Inc. as of 1/1/1970 from various mortgage lenders with which we have lead or other similar arrangements; the Estimated Payment is an average of those rates.
        See how much you could borrow to make a competitive offer.

        Climate risks

        Neighborhood: 20743

        Getting around

        32 / 100
        Car-Dependent
        20 / 100
        Somewhat Bikeable

        Nearby schools

        GreatSchools rating
        Schools provided by the listing agent
        • District: Prince George's County Public Schools

        Source: Bright MLS. This data may not be complete. We recommend contacting the local school district to confirm school assignments for this home.

        Similar homes

        Skip to the end of the carouselSkip to the beginning of the carousel