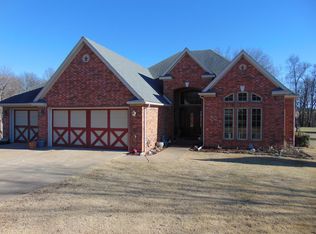
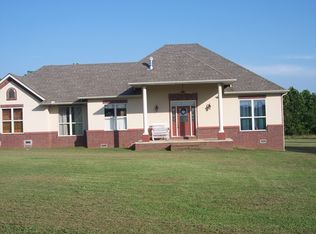
Home Sweet Home! Unmatched combination of flow and beauty. This 3 Bedroom home placed gently in the Southwest Missouri Ozarks is just a hop skip and a jump, and less than 10 minutes drive, from the Arkansas Line. Just off the highway, but tucked away in established large lot subdivision, the location might be just what you're looking for... The home has wonderful amenities, a brick front, Hardy board sides and rear, a large raised deck with a newer and regularly serviced Hot Tub, cent. Vacuum, flower beds, a garden spot, a 2 car attached garage, and a functional 3-Car detached 48x30 frame built garage for all your storage needs!The interior is warm, inviting and is an open floor plan that creates a simple and warm flow through the home.The Primary Suite is generous, and features a walk in closet with about 12' of hanging racks on each side, with a window for light. A large restroom with a custom walk in shower, dual vanity, an enclosed toilet room, and sitting area.The Kitchen is well appointed with custom painted Oak Cabinets and newer Appliances, and Granite Counter tops.The Dinning area offers space for a large table and access to the deck through a sliding door.The Entry eases into a Large Living Room that offers options for multiple seating areas for large furniture, corner couches and chaise combinations, as well as large entertainment areas if desired. There is brick hearth, and brick backing for a free standing fire place. The additional bedrooms are situated away from the Primary, in the west end of the home. Both efficient Bedrooms have sliding Mirrored Door Closets and plenty of room for anyone to be comfortable. A full bathroom with a tub/shower unit divides the bedrooms and serves the west end and Living area.The Mudroom, just off the kitchen, and next to the garage entry, is laid out with utility in mind. It contains a newer Large Water heater, Washer & Dryer Hookups, a Wash Tub, and a toilet.It could be your dream home!
Pending
$460,000
6103 Hunters Glen Road, Seligman, MO 65745
3beds
2,110sqft
Single Family Residence
Built in 2004
2.86 Acres Lot
$448,200 Zestimate®
$218/sqft
$-- HOA
What's special
Brick frontGranite counter topsOpen floor planNewer appliancesDual vanityGarden spotFlower beds
- 71 days
- 28
- 0
Zillow last checked:
Listing updated:
Listed by:
John R Chappell 417-342-1767,
Flat Creek Realty
Source: SOMOMLS as distributed by MLS GRID,MLS#: 60327984
Facts & features
Interior
Bedrooms & bathrooms
- Bedrooms: 3
- Bathrooms: 3
- Full bathrooms: 2
- 1/2 bathrooms: 1
Primary bedroom
- Area: 272
- Dimensions: 17 x 16
Bedroom 2
- Area: 1272
- Dimensions: 12 x 106
Bedroom 3
- Area: 1272
- Dimensions: 12 x 106
Primary bathroom
- Area: 120
- Dimensions: 12 x 10
Bathroom full
- Area: 40
- Dimensions: 8 x 5
Dining area
- Area: 144
- Dimensions: 16 x 9
Garage
- Area: 484
- Dimensions: 22 x 22
Kitchen
- Area: 109485
- Dimensions: 135 x 811
Living room
- Area: 49517
- Dimensions: 293 x 169
Utility room
- Area: 828
- Dimensions: 138 x 6
Heating
- Forced Air, Central, Heat Pump, Electric, Propane
Cooling
- Heat Pump, Ceiling Fan(s)
Appliances
- Included: Dishwasher, Free-Standing Electric Oven, Refrigerator, Microwave, Electric Water Heater
- Laundry: Main Level, W/D Hookup
Features
- Central Vacuum, Internet - Fiber Optic, Granite Counters
- Windows: Tilt-In Windows, Double Pane Windows
- Has basement: No
- Attic: Pull Down Stairs
- Has fireplace: Yes
- Fireplace features: Free Standing, Propane
Interior area
- Total structure area: 2,110
- Total interior livable area: 2,110 sqft
- Finished area above ground: 2,110
- Finished area below ground: 0
Property
Parking
- Total spaces: 5
- Parking features: Driveway
- Attached garage spaces: 5
- Has uncovered spaces: Yes
Features
- Levels: One
- Stories: 1
- Patio & porch: Deck
Lot
- Size: 2.86 Acres
- Features: Level
Details
- Additional structures: Outbuilding, Storm Shelter
- Parcel number: 272.0040000000008.004
Construction
Type & style
- Home type: SingleFamily
- Architectural style: Ranch
- Property subtype: Single Family Residence
Materials
- Frame, Block, Brick, HardiPlank Type
- Foundation: Crawl Space
- Roof: Composition
Condition
- Year built: 2004
Utilities & green energy
- Sewer: Private Sewer, Septic Tank
- Water: Other
Community & HOA
Community
- Subdivision: Barry-Not in List
Location
- Region: Seligman
Financial & listing details
- Price per square foot: $218/sqft
- Tax assessed value: $195,100
- Annual tax amount: $1,750
- Date on market: 7/2/2026
- Road surface type: Gravel
Estimated market value
$448,200
$426,000 - $471,000
$2,165/mo
Price history
| Date | Event | Price |
|---|---|---|
| 8/7/2026 | Pending sale | $460,000$218/sqft |
Source: | ||
| 7/2/2026 | Listed for sale | $460,000$218/sqft |
Source: | ||
| 8/8/2014 | Sold | -- |
Source: | ||
Public tax history
| Year | Property taxes | Tax assessment |
|---|---|---|
| 2025 | $1,750 +8.5% | $37,069 +8.6% |
| 2024 | $1,613 +0% | $34,124 |
| 2023 | $1,613 +3.9% | $34,124 +1.6% |
| 2022 | $1,553 +0.4% | $33,573 +2.2% |
| 2021 | $1,547 | $32,851 |
| 2020 | -- | $32,851 |
| 2019 | -- | $32,851 |
| 2018 | -- | $32,851 +2.9% |
| 2017 | -- | $31,920 -1.4% |
| 2016 | -- | $32,357 |
| 2015 | -- | $32,357 +16.6% |
| 2014 | -- | $27,759 |
| 2012 | -- | -- |
Find assessor info on the county website
Monthly payment
Est. payment
Payment breakdown
Explore the cost of this home by adjusting the details. Changes won't be saved.Climate risks
Neighborhood: 65745
Nearby schools
Schools provided by the listing agent
- Elementary: Southwest
- Middle: Southwest
- High: Southwest
Source: SOMOMLS as distributed by MLS GRID. This data may not be complete. We recommend contacting the local school district to confirm school assignments for this home.