Skip main navigation
Off market
  • $500,100

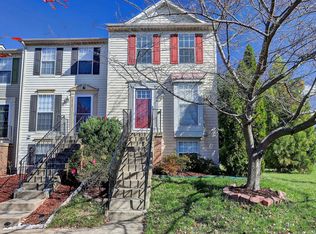
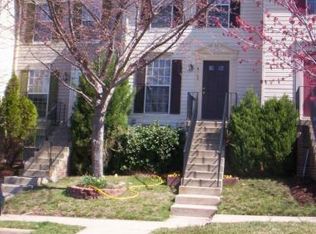
    6103 Jenlar Dr, Centreville, VA 20121

    3beds
    1,092sqft
    Townhouse
    Built in 1995
    1,306 Square Feet Lot
    $500,100 Zestimate®
    $458/sqft
    $2,780 Estimated rent

    Home value

    $500,100

    $475,000 - $525,000

    $2,780/mo

    Zestimate® history
    Loading
    Loading...

    Owner options

    List your home for rent

    $2,780/mo

    Rent Zestimate®

    Find your next renter with Zillow Rental Manager. Plus, with online applications, you can quickly screen prospective tenants – for free.

    Learn more

    $2,780/mo

    Rent Zestimate®

    Refinance and save

    $3,217/mo

    Est. payment

    Refinancing to a lower rate could help reduce your monthly payments and save thousands over the life of the loan.

    See today's rates

    $3,217/mo

    Est. payment

    Explore your selling options

    Work with a Zillow partner agent

    Leverage their expertise and Zillow's premium Showcase listings to get your home seen by more buyers.

    Get started

    List with your own agent

    Get your home in front of millions of buyers by listing it on Zillow.

    Learn how to do it

    Sell it yourself

    Take full control of how buyers see your home on Zillow by listing For Sale by Owner (FSBO).

    List your home

    What's special

    Agent-Owner; Open House Sunday May 2 (1-4); Please Adhere to COVID-19 Protocols: Maximum 3-People, Text Lister for Appointment to Show; First Showing at Open House Sunday May 2nd at 1 PM Wear Masks & Remove Shoes or Wear Booties Provided. Sought-After Centre Ridge Subdivision: Move-In Ready & Beautifully Renovated 3-Level Townhouse; Over $55,000 in Recent Upgrades. Immaculately Appointed & Overlooking Trees / Common Area In Center of Centreville: Walk to Grocery Stores, Shopping, Banking, Restaurants & Entertainment. Two-Assigned Parking Spaces Directly in Front, Several Visitor Parking in the Subdivision, Ample Street Parking for Business Vehicles & Within Walking Distance to Excellent Amenities. Features Numerous Upgrades: Exterior/ Interior Freshly Caulked & Painted, New American Craftsman Windows & New Sliding Glass Door with Warranties, New HVAC System & New 50-Gallon HotWater Heater with Warranties, New Luxury Vinyl Plank Flooring on Main-Level & New Carpeting with Industrial Padding on the Upper-Level & Lower-Level. Well-Appointed & Spacious Living Area with Direct Walk-Out Off the Main-Level & Lower-Level Walk-Out to Fenced Deck Perfect for Relaxing & Entertaining. Open-Floor-Plan Filled with Natural Light on 3-Levels with New Wall Plugs, New Light Switches, New Recessed Lighting & New Lighting Package Throughout with LED Bulbs. Over Sized Living & Dining Rooms with Powder Room, Large Breakfast Area Open to a Gourmet Kitchen with Large Pantry. Renovated Gourmet Kitchen with New Shaker 42-Inch Cabinets, New Quartz Countertops, New Under-Mounted Sink, New Faucet, New Garbage Disposal, New Whirlpool Stainless Steel Appliances & New Washer/Dryer with Warranties. Upper-Level with w/Bright, Generous Bedrooms & Renovated Full Bath with New Vanity, New Quartz Countertop, New 2-Under-Mounted Rectangular Sinks & New Faucets. Finished Lower-Level with Full Windows--Perfect as the 3rd Bedroom, Home Office or Family Recreation Room with a Renovated Full Bath with New Vanity, New Quartz Countertop, New Under-Mounted Rectangular Sink, New Faucet with Walkout to Deck Backing to Private Well Maintained Common Grounds. Modern Renovated 2.5 Baths with New Flooring Throughout, 3-New Toilets, 2-Ceramic Tile Shower Walls, 3-New Vanities with Quartz Countertops, New Rectangular Sinks & New Faucets. Low HOA Fees with Excellent Amenities: Community Pool, Recreation Center, Party Room, Tennis / Basketball Court, Tot Lot, Walking Path as well as Maintenance of Common Grounds, Sewer & Trash Removal. Immediate & Easy Access to Schools, Metro Bus Stop, Routs 28 & 29, I-66, Fairfax County Parkway & Dulles Airport.

    This property is off market, which means it's not currently listed for sale or rent on Zillow. This may be different from what's available on other websites or public sources.

    Facts & features

    Interior

    Bedrooms & bathrooms
    • Bedrooms: 3
    • Bathrooms: 3
    • Full bathrooms: 2
    • 1/2 bathrooms: 1
    Heating
    • Forced air
    Cooling
    • Central
    Appliances
    • Included: Dishwasher, Microwave, Refrigerator, Washer
    Features
    • Flooring: Linoleum / Vinyl
    Interior area
    • Total interior livable area: 1,092 sqft

    Property

    Features
    • Exterior features: Brick
    Lot
    • Size: 1,306 Square Feet
    Details
    • Parcel number: 054417040010

    Construction

    Type & style
    • Home type: Townhouse
    Materials
    • Metal
    • Roof: Other
    Condition
    • Year built: 1995

    Community & HOA

    HOA
    • Has HOA: Yes
    • HOA fee: $103 monthly
    Location
    • Region: Centreville

    Financial & listing details

    • Price per square foot: $458/sqft
    • Tax assessed value: $477,080
    • Annual tax amount: $5,515

    Price history

    DateEventPrice
    5/14/2021Sold$379,900$348/sqft
    Source: Long & Foster Broker Feed #VAFX1154148_100 Report a problem
    5/5/2021Pending sale$379,900$348/sqft
    Source: Long & Foster Broker Feed #VAFX1154148 Report a problem
    5/2/2021Listed for sale$379,900+34.5%$348/sqft
    Source: Long & Foster Broker Feed #VAFX1154148 Report a problem
    7/1/2004Sold$282,500+126%$259/sqft
    Source: Public Record Report a problem
    3/31/1995Sold$125,000$114/sqft
    Source: Public Record Report a problem

    Public tax history

    YearProperty taxesTax assessment
    2025$5,515 +9.5%$477,080 +9.7%
    2024$5,037 +6.1%$434,800 +3.3%
    2023$4,749 +5.7%$420,840 +7.1%
    2022$4,491 $392,760 +17.8%
    2021-- $333,340 +2.8%
    2020$3,838 +5.2%$324,320 +5.2%
    2019$3,648 +3%$308,250 +3%
    2018$3,541 +10.8%$299,230 +8.7%
    2017$3,197 +0.2%$275,400
    2016$3,191 +1.9%$275,400 -1.8%
    2015$3,131 +4.9%$280,510 +4.6%
    2014$2,986 $268,130 +9.7%
    2013-- $244,530 +10.8%
    2012-- $220,760 +1.9%
    2011-- $216,660 +14.8%
    2010-- $188,760 -9%
    2009-- $207,460 -33.2%
    2008-- $310,440 -4.2%
    2007-- $324,150 +93.8%
    2003-- $167,255 +15.4%
    2002-- $144,885
    Find assessor info on the county website

    Neighborhood: 20121

    Nearby schools

    GreatSchools rating
    Schools provided by the listing agent
    • Elementary: CENTRE RIDGE
    • Middle: LIBERTY
    • High: CENTREVILLE
    • District: FAIRFAX COUNTY PUBLIC SCHOOLS

    Source: The MLS. This data may not be complete. We recommend contacting the local school district to confirm school assignments for this home.

    Get a cash offer in 3 minutes
    Find out how much your home could sell for in as little as 3 minutes with a no-obligation cash offer.
    Estimated market value
    $500,100
    Get a cash offer in 3 minutes
    Find out how much your home could sell for in as little as 3 minutes with a no-obligation cash offer.
    Estimated market value
    $500,100